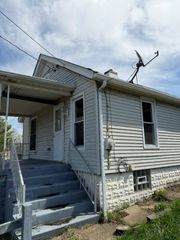
1113 Chestnut St, Monaca, PA 15061
- 3 beds |
- 2 baths |
- 864 sqft
 Single-Family Home
  Built in 1950
  5,227sqft lot
 —— car garage
  $92/sqft
  Listed 1 month ago
Property Description
Incredible Equity Potential Awaits in the Heart of Monaca! Nestled on a low-maintenance lot in a highly desirable, established residential pocket, this 3-bedroom, 1-bathroom ranch-style home presents a remarkable blank slate for investors, contractors, or ambitious buyers looking to build immediate sweat equity. Having recently sustained fire damage, the home has been cleared out and is ready to be completely reimagined from the studs up. For those with vision, this property offers the ultimate layout advantage: a highly functional 864 square foot main level footprint designed for seamless single-level living. The original floor plan accommodates three bedrooms and a central full bathroom, allowing you to easily reconstruct a modern, high-demand open-concept layout. Downstairs, a massive 864 square foot full basement perfectly mirrors the upper level. This expansive below-grade space offers endless possibilities, whether you want to leave it as an extensive workshop and storage zone or finish it out into a massive lower-level game room. From an infrastructure standpoint, the core fundamentals of this property remain exceptionally strong. You can completely skip the headaches and expenses of rural properties, as this home is fully connected to reliable municipal public water and public sewer mains. Additionally, the property features established natural gas utility hookups—the absolute gold standard for clean, cost-effective forced-air heating during chilly Western PA winters. Rebuilding the HVAC system here will be a straightforward upgrade, giving you the perfect opportunity to seamlessly design a brand-new, modern combination heating and Central Air Conditioning system. The exterior amenities add massive value to the ultimate resale or rental potential. A private driveway leads to a highly coveted detached garage—a rare and premium feature for a lot this size, perfect for keeping a vehicle protected from the elements or utilizing as secure contractor storage while building. Situated on an easy-to-maintain 0.12-acre (5,227 SqFt) parcel, the property offers just the right amount of outdoor space without demanding endless weekend lawn maintenance.
- Listing Status:
- Active
- Data Last Updated:
- July 6, 2026 at 4:16AM
- Listing Office:
- THE GREENE REALTY GROUP : 888-278-5840
- Listing Agent:
- Derek Greene : 888-278-5840
- MLS ID:
- 1758502

- Style: Ranch
- Pool: None
- Parking: DetachedGarageParking spaces: 1
- General: Aluminum SidingBrick1
- Originating MLS: WESTPENN_WPN
- School District: Central Valley
- County: Beaver
- Water: Public
- Sewer: Public Sewer
- Source: WESTPENN_WPN
This listing courtesy of Derek Greene , THE GREENE REALTY GROUP
Monthly Payment
- Principal & Interest $
- Property Taxes $
- Home Insurance $
- VA Funding Fee $