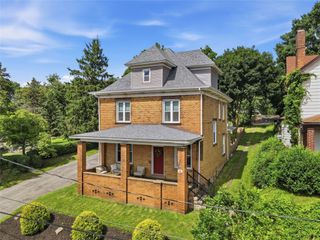
800 Jackson Ave, Monaca, PA 15061
- 3 beds |
- 2 baths |
- 3,200 sqft
 Single-Family Home
  Built in 1983
  0.33acre lot
 —— car garage
  $100/sqft
  Listed 1 month ago
Property Description
Newly Renovated Ranch with Massive Dream Garage! Completely renovated from top to bottom, this stunning 3-bedroom, 2-bathroom home offers modern finishes, spacious living areas, and a garage that is truly in a class of its own. Step inside the brick, modern exterior, to an expansive open-concept living space featuring new flooring, fresh finishes, recessed lighting, and a bright, welcoming layout. The heart of the home is the oversized chef’s kitchen, boasting an abundance of cabinetry, quartz countertops with a full quartz backsplash, stainless steel appliances, and an incredible amount of workspace for cooking, entertaining, and everyday living. The spacious primary suite serves as a private retreat with its own en-suite bathroom and an impressive walk-in closet complete with custom shelving and storage. Two additional bedrooms provide flexibility for family, guests, or a home office. Both bathrooms have been beautifully updated with modern fixtures and finishes, creating a clean, upscale feel that matches the home. Outside, you’ll find one of the property’s standout features, a massive attached garage/shop space that is a dream for contractors, car enthusiasts, hobbyists, business owners, or anyone needing substantial storage and workspace. With high ceilings, multiple overhead doors, excellent lighting, and ample room for vehicles, equipment, tools, and toys, opportunities like this are hard to find. Property Highlights: Fully renovated 3 bedroom, 2 bathroom home Massive open-concept living area Gorgeous kitchen with quartz countertops and quartz backsplash New stainless steel appliances Primary suite with private bath Large custom walk-in closet Updated bathrooms with modern finishes New flooring, lighting, and finishes throughout Attached oversized garage/shop space Move-in ready condition The home sits in a walkable neighborhood in Central Valley School district, within walking distance to playgrounds and just minutes from shoping, dining, and 376 access. This rare combination of a beautifully renovated home and an incredible garage/shop space offers endless possibilities and is truly a must-see property. Schedule your private showing today!
- Listing Status:
- Active
- Data Last Updated:
- July 6, 2026 at 6:16AM
- Listing Office:
- BERKSHIRE HATHAWAY THE PREFERRED REALTY : 724-775-1000
- Listing Agent:
- Kylee Kazil : 724-775-1000
- MLS ID:
- 1758650

- Style: Ranch
- Pool: None
- Parking: AttachedGarageGarage Door OpenerParking spaces: 4
- Roofing: Metal
- Windows: Multi PaneWindow Treatments
- General: Brick1
- Originating MLS: WESTPENN_WPN
- School District: Central Valley
- County: Beaver
- Water: Public
- Sewer: Public Sewer
- Source: WESTPENN_WPN
This listing courtesy of Kylee Kazil , BERKSHIRE HATHAWAY THE PREFERRED REALTY
Monthly Payment
- Principal & Interest $
- Property Taxes $
- Home Insurance $
- VA Funding Fee $