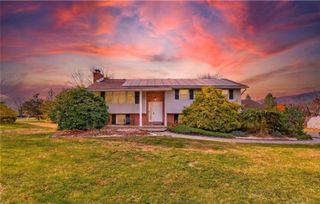
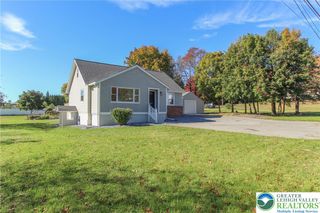
2097 Hidden Drive, Moore Twp, PA 18014
- 3 beds |
- 2 baths |
- 2,019 sqft
 Single-Family Home
 Built in 1985
 1acre lot
 2 car garage
 $205/sqft
 Listed 6 days ago
Property Description
Enjoy peaceful country living with room to spread out in this spacious ranch home situated on a beautiful one-acre lot in Moore Township! Offering 3 bedrooms, 2 full bathrooms, and over 2,000 square feet of finished living space, this home combines comfortable one-floor living with plenty of room for entertaining, relaxing, and enjoying the outdoors. Step inside to discover beautiful hardwood floors, a spacious living room featuring a cozy pellet stove, and a formal dining area perfect for gatherings. The eat-in kitchen offers convenient access to the dining area, while the expansive family room provides additional living space with views of the surrounding property. All three bedrooms are conveniently located on the main level, including a primary bedroom with its own private bathroom. The partially finished lower level offers additional flexible space, ideal for a recreation room, hobby area, or home office. Outside, enjoy the privacy and tranquility of the generously sized one-acre lot, complete with mature trees, scenic countryside views, a covered front porch, and a rear patio perfect for outdoor entertaining or simply enjoying nature. Additional features include an attached two-car garage, central air conditioning, and ample off-street parking. Located in the Northampton Area School District, this property offers the charm of a rural setting while remaining within convenient reach of Bath, Northampton, and surrounding Lehigh Valley communities. If you've been searching for a spacious ranch home with acreage, scenic views, and room to make it your own, this Moore Township property deserves a closer look. Schedule your private showing today!
- Listing Status:
- Active
- Data Last Updated:
- November 19, 2026 at 7:30AM
- Listing Office:
- Realty One Group Supreme : (610) 321-3730
- MLS ID:
- 787632
- General: PorchPatio
- Style: Ranch
- Parking: AttachedGarageOff StreetOn Street
- Roofing: AsphaltFiberglass
- General: BrickVinyl SidingWood Siding1Basement
- Originating MLS: HIGH_LHI
- School District: Northampton
- County: Northampton
- Zoning: Lc-Limited ConservationG6 12 8F 0520
- View: Mountain(s)View
- Utilities: 200+ Amp ServiceCircuit Breakers
- Water: Well
- Sewer: Septic Tank
- Source: HIGH_LHI
- Ownership: Fee Simple
This listing courtesy of Realty One Group Supreme
Monthly Payment
- Principal & Interest $
- Property Taxes $
- Home Insurance $
- VA Funding Fee $