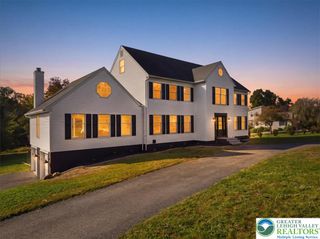
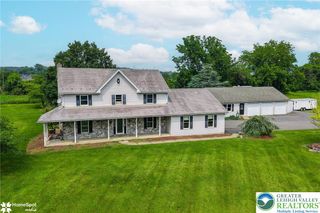
2101 Schroettner Circle, Moore Twp, PA 18064
- 6 beds |
- 4 baths |
- 4,131 sqft
 Single-Family Home
 Built in 1988
 2.21acre lot
 3 car garage
 $218/sqft
 Listed 1 month ago
Property Description
Spacious Nazareth Retreat with Private Extended-Family Quarters, Pool & 2.21 Acres Discover a unique opportunity to enjoy space, privacy, and flexible multigenerational living in this spacious six-bedroom, four-full-bath home, situated on 2.21 acres at the end of a cul-de-sac. A standout feature is the first-floor extended-family living area, complete with its own separate entrance, kitchen, and bathroom. This versatile arrangement offers added privacy and convenience for parents, adult children, extended family, or guests while keeping loved ones close. The home features a renovated kitchen, updated bathrooms, and generous living spaces. Outside, enjoy an fully renovated in-ground pool with brand new plaster and tile and spa surrounded by expansive grounds, creating a wonderful setting for entertaining, relaxing, and spending time with family. With six bedrooms, four full bathrooms, approximately 4,131 square feet of living space, and a three-car garage, this property offers a distinctive combination of space, flexibility, and outdoor enjoyment. If you’re looking for a home with room for extended family, a private outdoor setting, and a flexible layout that can adapt to your family’s needs, this property deserves a closer look.
- Listing Status:
- Active
- Data Last Updated:
- November 19, 2026 at 7:30AM
- Listing Office:
- Valor Realty : (610) 829-9231
- MLS ID:
- 785784
- General: FencePoolPatioGazebo
- Style: Colonial
- Other Structures: Gazebo
- Pool: In Ground
- Parking: AttachedGarage
- Roofing: AsphaltFiberglass
- General: StoneVinyl Siding2
- Originating MLS: HIGH_LHI
- School District: Northampton
- County: Northampton
- Zoning: 20RJ6-8-6G-0520
- Fencing: Yard Fenced
- Utilities: Generator
- Water: Well
- Sewer: Septic Tank
- Source: HIGH_LHI
- Ownership: Fee Simple
This listing courtesy of Valor Realty
Monthly Payment
- Principal & Interest $
- Property Taxes $
- Home Insurance $
- VA Funding Fee $