228 Woodland Drive, Moore Twp, PA 18064
- 3 beds |
- 2 baths |
- 2,300 sqft
 Single-Family Home
  Built in 1987
  0.45acre lot
 2 car garage
  $190/sqft
  Listed 11 days ago
Property Description
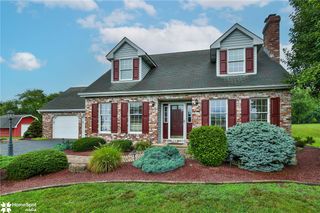
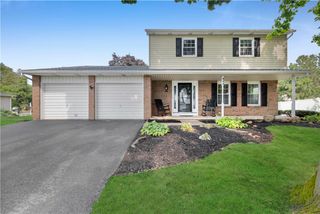
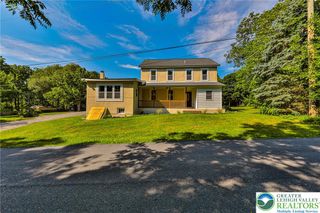
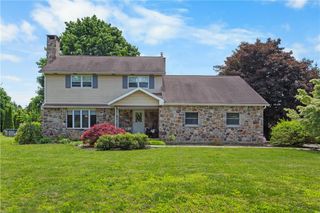
Well-maintained 3-bedroom, 1.5-bath Colonial in Moore Township, conveniently located just 10 minutes from Nazareth and Bath. This spacious 2-story home features a covered front porch, center hall foyer, and generously sized rooms throughout. The formal living room is currently being used as a dining room. The eat-in kitchen offers a separate dining area with sliding glass doors leading to a 14' x 12' deck overlooking the private backyard. The impressive 19' x 12' family room features a vaulted ceiling, two skylights, a propane fireplace, and a floor-to-ceiling brick accent wall with a wood mantel. A first-floor laundry room and convenient half bath add to the home's functionality. The primary bedroom includes a split bath, while the hallway offers two large closets for additional storage. The finished lower level provides versatile living space, ideal for a family room, recreation room, home office, or hobby area. Additional features include a newer roof, two-zone central air, an oversized two-car side-entry garage, and low taxes. Enjoy a convenient location with easy access to shopping, schools, and major routes, while experiencing the privacy and charm of a neighborhood setting just outside of town.
- Listing Status:
- Active
- Data Last Updated:
- August 8, 2026 at 6:20AM
- Listing Office:
- Home Team Real Estate : (610) 419-8888
- MLS ID:
- 781577
- Style: Colonial
- Parking: AttachedGarage
- Roofing: AsphaltFiberglass
- General: Aluminum SidingBrickVinyl Siding2
- Originating MLS: HIGH_LHI
- School District: Northampton
- County: Northampton
- Zoning: 20RJ6NE3-3-9-0520
- Water: Well
- Sewer: Septic Tank
- Source: HIGH_LHI
- Ownership: Fee Simple
This listing courtesy of Home Team Real Estate
Monthly Payment
- Principal & Interest $
- Property Taxes $
- Home Insurance $
- VA Funding Fee $