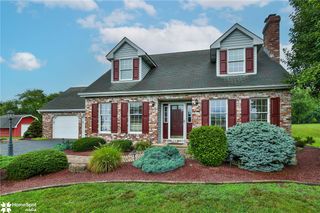
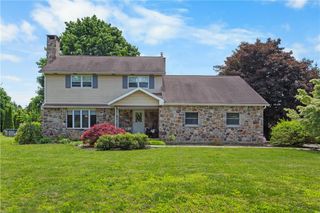
2298 Yost Road, Moore Twp, PA 18014
- 3 beds |
- 2 baths |
- 1,709 sqft
 Single-Family Home
  Built in 1996
  1.24acre lot
 2 car garage
  $290/sqft
  Listed 5 days ago
Property Description
Open House Sunday, August 9, 2026 from 1:00 pm to 3:00 pm. Nestled in a picturesque country setting, this meticulously cared for three bedroom two bath ranch home offers both comfort and convenient living. The well-designed kitchen, appointed with double ovens, granite countertops, and a functional center island, is enhanced by professional-grade Jenn-Air appliances and resilient DuraCeramic flooring. The dining room transitions into the living room, forming an ideal environment for entertaining. Outdoor enjoyment awaits on the enclosed porch or the meticulously crafted paver patio, featuring a charming pergola. A private, fenced-in pool with an accompanying deck promises leisurely summer days. Further enhancing this distinguished property are a two-car garage and a full basement, offering substantial storage and versatile possibilities. This residence offers a unique opportunity for those desiring a refined lifestyle within a peaceful setting.
- Listing Status:
- Active
- Data Last Updated:
- August 8, 2026 at 7:20AM
- Listing Office:
- One Valley Realty LLC : (610) 432-7175
- MLS ID:
- 781970
- Style: Ranch
- Parking: AttachedGarageOff StreetGarage Door Opener
- Roofing: AsphaltFiberglass
- General: Aluminum SidingBrickVinyl Siding1Basement
- Originating MLS: HIGH_LHI
- School District: Northampton
- County: Northampton
- Zoning: 20RJ6 2 4A 1 0520
- Utilities: Circuit Breakers
- Water: Well
- Sewer: Septic Tank
- Source: HIGH_LHI
- Ownership: Fee Simple
This listing courtesy of One Valley Realty LLC
Monthly Payment
- Principal & Interest $
- Property Taxes $
- Home Insurance $
- VA Funding Fee $

 New - 3 days ago