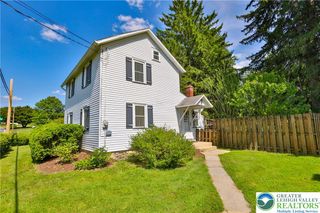
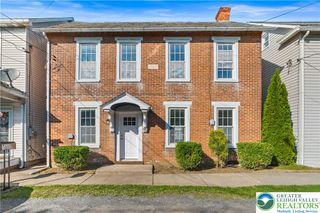
2662 Community Drive, Moore Twp, PA 18014
- 3 beds |
- 1 bath |
- 1,260 sqft
 Single-Family Home
  Built in 1960
  0.39acre lot
 2 car garage
  $294/sqft
  Listed 11 days ago
Property Description
Welcome home to this charming 3 Bedroom Brick Ranch offering comfortable one-floor living on a beautiful, level lot! This well-maintained home features three bedrooms, a full bathroom, and beautiful hardwood flooring throughout. The spacious eat-in kitchen offers plenty of cabinetry and workspace, along with a wall oven and electric cooktop—perfect for everyday meals and entertaining. Enjoy year-round comfort with an oil-fired summer/winter hookup system plus an alternate electric heat pump with central air conditioning. Additional features include an oversized garage, a full basement with convenient outside access, and plenty of room for storage, a workshop, hobbies, or future possibilities. With its classic brick exterior, practical ranch-style layout, and desirable level lot, this home is ready for its next owner. Don’t miss your opportunity—schedule your private showing and make your offer today!
- Listing Status:
- Active
- Data Last Updated:
- August 8, 2026 at 6:20AM
- Listing Office:
- Miklas Realty : (610) 837-4888
- MLS ID:
- 781583
- General: Porch
- Style: Ranch
- Parking: AttachedDrivewayGarageOff StreetGarage Door Opener
- Roofing: AsphaltFiberglass
- General: Brick1Block
- Originating MLS: HIGH_LHI
- School District: Northampton
- County: Northampton
- Zoning: VcH5 19 6B 0520
- Utilities: 200+ Amp ServiceCircuit Breakers
- Water: Well
- Sewer: Septic Tank
- Source: HIGH_LHI
- Ownership: Fee Simple
This listing courtesy of Miklas Realty
Monthly Payment
- Principal & Interest $
- Property Taxes $
- Home Insurance $
- VA Funding Fee $

 New - 3 days ago