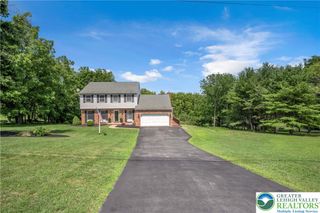
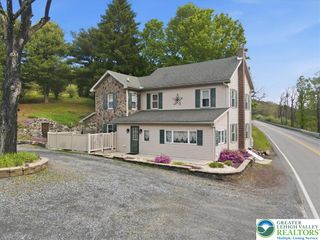
3250 Vista Drive, Moore Twp, PA 18038
- 4 beds |
- 3 baths |
- 1,972 sqft
 Single-Family Home
  Built in 1985
  1acre lot
 2 car garage
  $254/sqft
  Listed 1 month ago
Property Description
Space, comfort, and beautiful finishes come together in this impressive home! Discover this spacious and inviting home offering the perfect combination of comfort, functionality, and beautiful finishes. This property features 4 bedrooms, 2 full bathrooms, and 1 half bathroom, including a generous primary bedroom with a private in-suite bathroom. The spacious kitchen is designed for both everyday living and entertaining, featuring quartz countertops and two kitchen islands that provide plenty of workspace and gathering space. The home also offers a comfortable living room, dining room, entertainment area, and an enclosed porch for additional space to relax and enjoy. Beautiful quartz finishes in the bathroom tub and shower areas add a modern and elegant touch throughout the home. Additional highlights include a two-car garage and an expansive driveway with parking for approximately 8–10 vehicles—perfect for entertaining family and guests. With its generous interior spaces, thoughtful layout, modern finishes, and abundant parking, 3250 Vista Drive has so much to offer. Schedule your private showing and come see this beautiful Danielsville home for yourself! Don’t miss the opportunity to discover everything this beautiful property has to offer and bring your offer !
- Listing Status:
- Active
- Data Last Updated:
- September 24, 2026 at 5:18AM
- Listing Office:
- Allentown City Realty : (610) 427-2431
- MLS ID:
- 783161
- General: Porch
- Style: Colonial
- Parking: AttachedDrivewayGarage
- Roofing: AsphaltFiberglass
- General: StoneVinyl Siding2
- Originating MLS: HIGH_LHI
- School District: Northampton
- County: Northampton
- Zoning: AH4-16-1F-0520
- Water: Well
- Sewer: Septic Tank
- Source: HIGH_LHI
- Ownership: Fee Simple
This listing courtesy of Allentown City Realty
Monthly Payment
- Principal & Interest $
- Property Taxes $
- Home Insurance $
- VA Funding Fee $