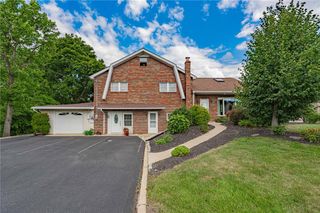
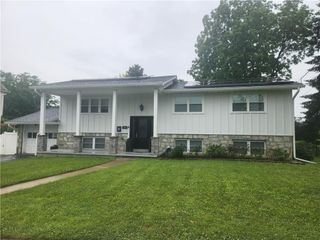
463 North Penn Dixie Road, Moore Twp, PA 18014
- 5 beds |
- 3 baths |
- 2,294 sqft
 Single-Family Home
  Built in 1971
  0.98acre lot
 —— car garage
  $196/sqft
  Listed 4 days ago
Property Description
Welcome to the kind of home you'll never want to leave. Nestled on nearly an acre, this move in ready 5 bedroom, 2.5 bath home offers the perfect blend of privacy, comfort, and unforgettable outdoor living. Imagine starting your mornings on the covered porch with a cup of coffee as deer wander through the yard and birds provide the soundtrack to your day, then ending summer evenings by your saltwater in-ground pool(liner 2 years old), gathering with friends under the covered pavilion, or simply enjoying the peace and quiet of your own backyard retreat. Inside, you'll find over 2,500 square feet of beautifully maintained living space, including a spacious primary suite with a private ensuite bath, updated kitchen and bathrooms, generous living areas, and a finished walkout lower level complete with a second kitchen—ideal for entertaining, multigenerational living, extended guests, or the ultimate game-day hangout. Thoughtful updates mean there's nothing left to do but move in, including a newer boiler, newer central A/C, a brand new shed, and a generator hookup for added peace of mind. While the setting feels like you're tucked away in the countryside, you're just minutes from shopping, dining, parks, and major commuting routes. Homes that offer this much privacy, usable outdoor space, and resort-style amenities rarely come to market. Come experience it for yourself.
- Listing Status:
- Active
- Data Last Updated:
- August 8, 2026 at 3:21PM
- Listing Office:
- EXP Realty LLC : (888) 397-7352
- MLS ID:
- 781893
- General: FencePoolPorchPatioShedGazeboShed(s)
- Style: Ranch
- Other Structures: GazeboShed(s)
- Pool: In Ground
- Parking: DrivewayOff Street
- Roofing: AsphaltFiberglass
- General: Vinyl Siding2
- Originating MLS: HIGH_LHI
- School District: Northampton
- County: Northampton
- Zoning: 20SRH6-20-9A-0520
- View: View
- Fencing: Yard Fenced
- Water: Well
- Sewer: Septic Tank
- Source: HIGH_LHI
- Ownership: Fee Simple
This listing courtesy of EXP Realty LLC
Monthly Payment
- Principal & Interest $
- Property Taxes $
- Home Insurance $
- VA Funding Fee $