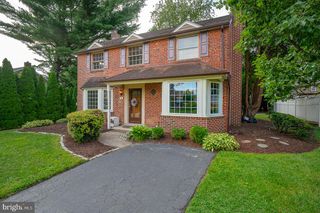
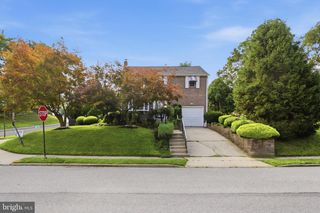
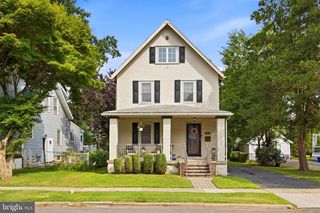
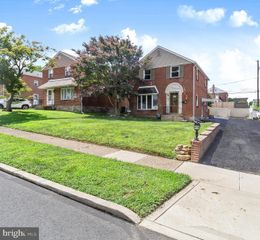
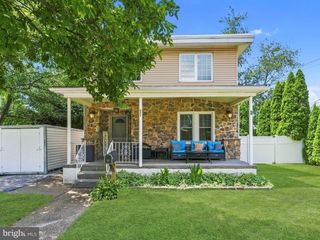
560 HOLMES RD, Morton, PA 19070
- 3 beds |
- 3 baths |
- 1,910 sqft
 Single-Family Home
  Built in 1943
  4,792sqft lot
 —— car garage
  $236/sqft
  Listed 1 month ago
Property Description
Welcome home to this beautifully maintained single-family residence in the highly sought-after Ridley School District! Offering generous living space, timeless charm, and endless possibilities, this home is one you won’t want to miss. Step inside to find hardwood floors throughout, recessed lighting, and generously sized rooms that create a warm and inviting atmosphere. The stunning kitchen is truly the heart of the home, featuring abundant counter space, ample cabinetry, and a convenient wet bar sink—perfect for entertaining and everyday living. Enjoy meals in the separate dining area, beautifully illuminated by a charming bay window that fills the space with natural light. The impressive addition boasts vaulted ceilings and offers incredible flexibility, while the first-floor full bath creates an ideal opportunity for a main-level primary suite or in-law suite. Need more space? The lower level already includes a half bath and is ready to be finished into additional living space. The walk-up attic offers even more potential and could easily become a loft, office, or bonus room. Storage is plentiful throughout the home, and you’ll appreciate the convenience of main-floor laundry. Outside, the spacious, fully fenced backyard provides plenty of room to relax, entertain, or play, and includes a storage shed for all your outdoor needs. This home could not be in a better location. Close to shops, restaurants, and walking distance to the local elementary school...while also being a quick access to I95 and route 1- commuting is a breeze. With its versatile layout, beautiful updates, and incredible potential, this Ridley School District gem is ready to welcome you home! Schedule your tour today!
- Listing Status:
- Active
- Date Added:
- June 26, 2026
- Data Last Updated:
- August 8, 2026 at 3:17AM
- Listing Office:
- Compass Pennsylvania, LLC : 6108223356
- Listing Agent:
- Stephanie Lauren Coho : 3024944422
- MLS ID:
- PADE2118280

- General: Above GradeBelow Grade
- Style: Colonial
- General: BrickVinyl Siding2Concrete Perimeter
- Originating MLS: BRIGHT_MAIN
- School District: RIDLEY
- County: DELAWARE-PA
- Zoning: RES38-04-01262-00
- Water: Public
- Sewer: Public Sewer
- Source: BRIGHT_MAIN
- Exclusions: Chest freezer
This listing courtesy of Stephanie Lauren Coho , Compass Pennsylvania, LLC
Monthly Payment
- Principal & Interest $
- Property Taxes $
- Home Insurance $
- VA Funding Fee $

 New - 2 days ago