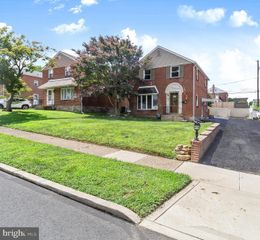
718 AGNES AVE, Morton, PA 19070
- 4 beds |
- 3 baths |
- 2,100 sqft
 Single-Family Home
  Built in 1955
  0.32acre lot
 3 car garage
  $202/sqft
  Listed 21 days ago
Property Description
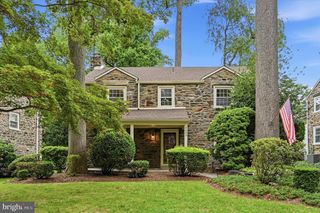
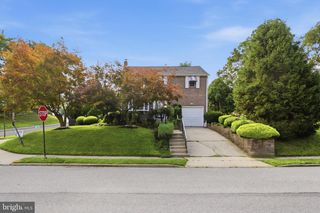
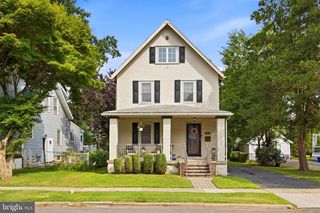
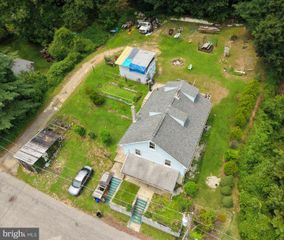
Looking for the perfect blend of convenience and functionality? Welcome to 718 Agnes Ave in Morton, PA—your future workshop and garage haven! Imagine having not one, but two driveways to accommodate your vehicles and projects. This property is ideal for hobbyists, entrepreneurs, or anyone needing extra space for their passions. The workshop offers it's own 100amp service, ample room for tools, crafts, or any DIY projects you have in mind. This charming home features four spacious bedrooms, providing plenty of room for family or guests. While it may need a fresh coat of paint and a few personal touches, rest assured that all the major components are top-of-the-line. The heating system and hot water heater are both modern and reliable, giving you peace of mind as you settle in. The Nest home system adds a layer of convenience, allowing you to control your environment effortlessly. Step outside to discover a huge .30-acre lot with slate patio that’s perfect for entertaining, gardening, or simply enjoying the outdoors. The in-ground pool is a fantastic feature for those hot summer days, providing a private oasis right in your backyard. This location offers incredible accessibility to public transportation, airport and the I-95 for a quick drive into Philadelphia. Whether you’re looking to customize your dream home or need a space that can accommodate your lifestyle, 718 Agnes Ave is a unique opportunity. Don't miss out on this gem—schedule a viewing today and imagine the possibilities! 🏡✨
- Listing Status:
- Pending
- Date Added:
- July 17, 2026
- Data Last Updated:
- August 8, 2026 at 3:17AM
- Listing Office:
- LPT Realty, LLC : 4842220545
- Listing Agent:
- Angela Christine Beers : 7072276637
- MLS ID:
- PADE2119604

- General: Kitchen - Eat-InFloor Plan - TraditionalFormal/Separate Dining RoomRecessed LightingWood Floors
- Rooms: Living RoomDining RoomPrimary BedroomBedroom 2Bedroom 3KitchenFamily RoomBedroom 1Attic
- Appliances: RefrigeratorOven/Range - Gas
- Laundry: Basement
- Basement: Walkout levelFully finished
- Flooring: WoodPartially carpeted
- A/C: None
- Heating: Hot WaterNatural Gas
- Fireplace: StoneFireplaceFireplaces: 1
- Disability Feature: None
- Eco/Green Feature: Property has Nest system
- General: SidewalksStreet LightsAbove GradeBelow Grade
- Style: Split Level
- Other Structures: PorchPatio
- Pool: ConcreteIn ground
- Parking: Asphalt Driveway
- Roofing: Shingle
- General: StoneMasonry2.5PermanentConcrete Perimeter
- Originating MLS: BRIGHT_MAIN
- School District: RIDLEY
- County: DELAWARE-PA
- Zoning: RES38-03-00024-00
- Fencing: Other
- Utilities: Cable tv100 amp serviceCircuit breakers200 amp service
- Water: Public
- Sewer: Public Sewer
- Source: BRIGHT_MAIN
This listing courtesy of Angela Christine Beers , LPT Realty, LLC
Monthly Payment
- Principal & Interest $
- Property Taxes $
- Home Insurance $
- VA Funding Fee $

 New - 22 hours ago