$325,000
11 GROUP CT, Mount Holly Springs, PA 17065
- 3 beds |
- 3 baths |
- 1,596 sqft
 Town Home
  Built in 2019
  5,227sqft lot
 1 car garage
  $204/sqft
  Listed 10 days ago
Property Description
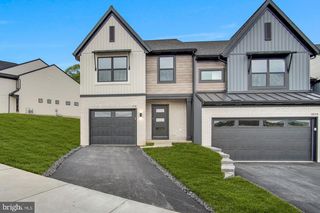
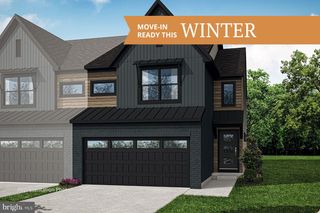
Easy living awaits you in this attractive 3-bedroom, 2.5 bath end unit featuring a first-floor primary ensuite, open floor plan, main level laundry area and oversized 1-car garage. Nicely upgraded kitchen with granite counters and stainless-steel appliances including a new dishwasher. The two bedrooms and a full bath on the second floor are nicely sized and provide ample storage. The first floor is handicap accessible, with wide doorways, and hallways, as well as a roll-in shower! Super convenient location on a cul-de-sac and convenient to shopping and major routes. You don't want to miss this opportunity!
- Listing Status:
- Active
- Date Added:
- July 27, 2026
- Data Last Updated:
- August 7, 2026 at 4:20AM
- Listing Office:
- Berkshire Hathaway HomeServices Homesale Realty : 7172452100
- Listing Agent:
- Karen S. Detwiler : 7179793425
- MLS ID:
- PACB2056724

- General: Above GradeBelow Grade
- Style: Traditional
- Other Structures: PorchPatio
- Parking: Paved Driveway
- Roofing: AsphaltArchitectural Shingle
- Windows: Double pane windows
- General: StoneVinyl Siding2Slab
- Originating MLS: BRIGHT_MAIN
- School District: SOUTH MIDDLETON
- County: CUMBERLAND-PA
- Zoning: SUBURBAN COMMERCIAL40-31-2189-161
- Utilities: Natural gas availableElectric available200 amp service
- Water: Public
- Sewer: Public Sewer
- Source: BRIGHT_MAIN
- Exclusions: Current washer and dryer in house
This listing courtesy of Karen S. Detwiler , Berkshire Hathaway HomeServices Homesale Realty
Monthly Payment
$Est. Payment
- Principal & Interest $
- Property Taxes $
- Home Insurance $
- VA Funding Fee $