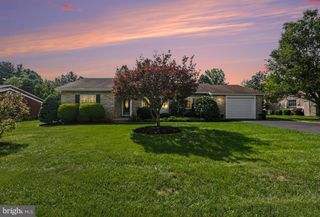
21 EAST STREET, Mount Holly Springs, PA 17065
- 3 beds |
- 3 baths |
- 2,016 sqft
 Single-Family Home
  Built in 1960
  0.46acre lot
 2 car garage
  $169/sqft
  Listed 1 month ago
Property Description
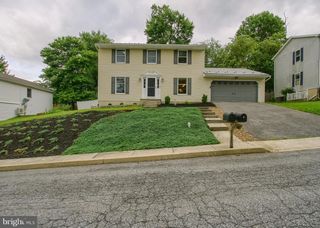
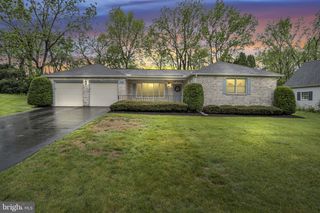
Welcome to 21 East Street! This 3 bed 2.5 bath boasts over 2,000 square feet of remodeled living space. Walk into the main living area and you will notice the refinished hardwood floors, recessed lighting, updated fans/light fixtures, and inviting fireplace. The open floorplan flows into the kitchen which has Shaker cabinets, tiled backsplash, stainless steel appliances, and a spacious pantry. The kitchen island has a butcher block countertop and seating for three! The master bedroom has an en-suite bathroom with a new vanity and shower. The bedrooms spacious and all have closets. The left side of the house has an additional family room, which is great for hosting or for a potential playroom. There is another smaller room attached that is currently used as an office. The 1st floor laundry room has new flooring and an attached half bathroom. The detached two car garage and basement allow for lots of storage and the garage could be perfect for a car lover, workshop, or just covered parking! The bones are great too with 2023 vinyl windows, 2023 HVAC system, 2024 central AC, 2025 mini-split in family room, 2023 hot water heater, and updated electrical/receptacles. Don't miss your opportunity to own this turnkey rancher on a .46 acre lot in Mount Holly Springs and schedule your showing today!
- Listing Status:
- Pending
- Date Added:
- July 6, 2026
- Data Last Updated:
- August 7, 2026 at 5:18AM
- Listing Office:
- Prime Home Real Estate, LLC : 7177352204
- Listing Agent:
- Parker Wolfe : 7178472044
- MLS ID:
- PACB2055988

- General: Bathroom - Stall ShowerCombination Kitchen/DiningEntry Level BedroomFloor Plan - OpenKitchen - Eat-InKitchen - IslandRecessed LightingUpgraded CountertopsWood Floors
- Basement: FullImprovedInterior accessPoured concrete
- Flooring: HardwoodCeramic tileCarpet
- A/C: Central A/C
- Heating: Hot WaterElectricPropane - Leased
- Fireplace: FireplaceFireplaces: 1
- Disability Feature: 2+ Access Exits
- General: Above Grade
- Style: Ranch/Rambler
- Other Structures: Porch
- Parking: Asphalt DrivewayPaved ParkingPrivate
- Roofing: Architectural Shingle
- General: BrickVinyl Siding1Block
- Originating MLS: BRIGHT_MAIN
- School District: CARLISLE AREA
- County: CUMBERLAND-PA
- Zoning: RESIDENTIAL23-32-2338-003
- Water: Public
- Sewer: Public Sewer
- Source: BRIGHT_MAIN
- Exclusions: Washerdryerchest freezer
This listing courtesy of Parker Wolfe , Prime Home Real Estate, LLC
Monthly Payment
- Principal & Interest $
- Property Taxes $
- Home Insurance $
- VA Funding Fee $

 New - 58 minutes ago