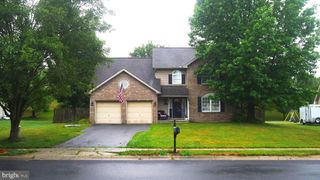
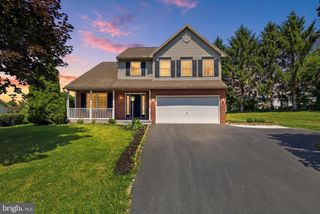
31 WOODVIEW DR, Mount Holly Springs, PA 17065
- 4 beds |
- 3 baths |
- 1,783 sqft
 Single-Family Home
  Built in 1998
  0.26acre lot
 2 car garage
  $230/sqft
  Listed 4 days ago
Property Description
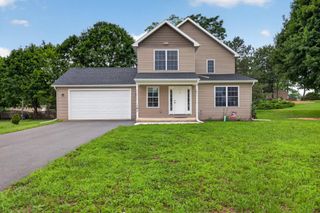
Discover the perfect blend of comfort and style in this charming traditional home nestled in the desirable Westgate community. Built in 1998, this well-maintained residence boasts 4 spacious bedrooms and 2.5 bathrooms, providing ample space for relaxation and entertaining. The inviting layout features a full basement, offering endless possibilities for a home gym, playroom, or additional storage. Step inside to find a warm and welcoming atmosphere, enhanced by the classic vinyl siding that adds to the home's curb appeal. The attached garage, with space for two vehicles, ensures convenience and easy access, while additional driveway and on-street parking options are perfect for guests. Set on a generous 0.26-acre lot, this property offers a private outdoor oasis where you can unwind or host gatherings. Imagine summer barbecues and cozy evenings under the stars in your own backyard retreat. Located in a vibrant neighborhood, this home is just moments away from local amenities, parks, and recreational opportunities, making it an ideal choice for those seeking a balanced lifestyle. With no pool to maintain, you can spend more time enjoying the things you love. This residence is not just a house; it's a place where memories are made. Don't miss your chance to call this delightful property your new home! Schedule a viewing today and experience the warmth and charm for yourself.
- Listing Status:
- Active
- Date Added:
- September 18, 2026
- Data Last Updated:
- September 23, 2026 at 12:16AM
- Listing Office:
- Berkshire Hathaway HomeServices Homesale Realty : 7172452100
- Listing Agent:
- HEATHER ANN NEIDLINGER : 7172262875
- MLS ID:
- PACB2058596

- General: Above GradeBelow Grade
- Style: Traditional
- General: Vinyl Siding2Other
- Originating MLS: BRIGHT_MAIN
- School District: SOUTH MIDDLETON
- County: CUMBERLAND-PA
- Zoning: RESIDENTIAL40-32-2334-096
- Water: Public
- Sewer: Public Sewer
- Source: BRIGHT_MAIN
This listing courtesy of HEATHER ANN NEIDLINGER , Berkshire Hathaway HomeServices Homesale Realty
Monthly Payment
- Principal & Interest $
- Property Taxes $
- Home Insurance $
- VA Funding Fee $