604 SANDBANK RD, Mount Holly Springs, PA 17065
- 3 beds |
- 2 baths |
- 2,019 sqft
 Single-Family Home
 Built in 1963
 0.43acre lot
 —— car garage
 $158/sqft
 Listed 15 days ago
Property Description
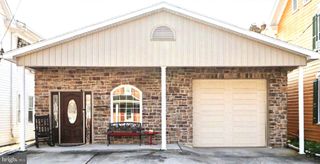
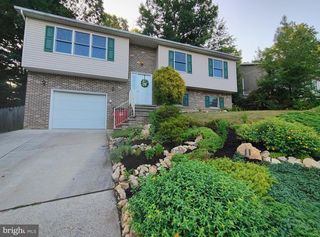
Enjoy the ease of one-floor living and beautiful mountain views in this sweet brick ranch located in South Middleton School District. This bright and welcoming 3-bedroom, 1.5-bath home is filled with natural light and features hardwood floors throughout the living room, hallway, and bedrooms. A large bay window is a highlight of the living room, bringing in plenty of sunshine and offering lovely views of the mountains. The spacious eat-in kitchen has plenty of room for everyday dining and gatherings, while an updated full bathroom adds a fresh touch. Need a little more room to spread out? The full basement offers an impressive amount of additional space, including a finished living area with a brick fireplace and wood-burning insert, plus plenty of room for storage, hobbies, or other uses. Outside, mature landscaping adds to the home's appeal. Notable improvements include a new roof in 2019 and a heat pump installed in 2024. With its classic brick exterior, comfortable floor plan, and all that extra basement space, this home has so much to offer. Come see it today and imagine celebrating the holidays in your new home!
- Listing Status:
- Active
- Date Added:
- November 4, 2026
- Data Last Updated:
- November 19, 2026 at 6:16AM
- Listing Office:
- RE/MAX 1st Advantage : 7175915555
- Listing Agent:
- Kristine Kelly : 7177134320
- MLS ID:
- PACB2060102

- General: Above GradeBelow Grade
- Style: Ranch/Rambler
- Parking: Asphalt Driveway
- Windows: Bay bow
- General: Brick1Block
- Originating MLS: BRIGHT_MAIN
- School District: SOUTH MIDDLETON
- County: CUMBERLAND-PA
- Zoning: RESIDENTIAL40-32-2334-009
- View: Mountain
- Water: Public
- Sewer: Public Sewer
- Source: BRIGHT_MAIN
This listing courtesy of Kristine Kelly , RE/MAX 1st Advantage
Monthly Payment
- Principal & Interest $
- Property Taxes $
- Home Insurance $
- VA Funding Fee $