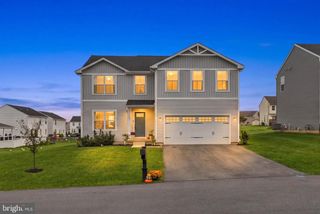
1031 STELLAR DR, Mount Joy, PA 17552
- 4 beds |
- 2 baths |
- 2,580 sqft
 Single-Family Home
 Built in 1980
 0.65acre lot
 4 car garage
 $165/sqft
 Listed 1 month ago
Property Description
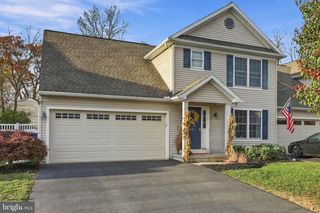
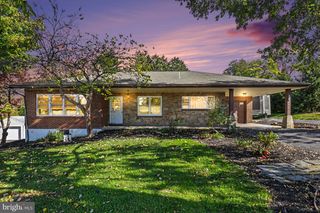
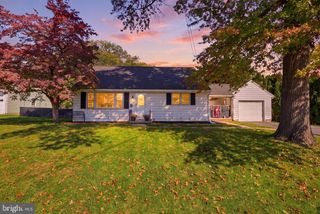
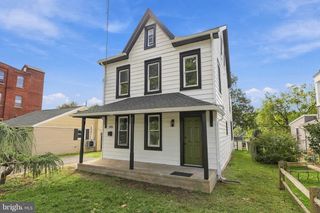
HUGE PRICE REDUCTION!! Country Location, but close to town!!! NEED GARAGES & OUTBUILDINGS??? CAR / MOTORCYCLE BUFFS DREAM!! .65 acre and spreads from Steller Dr all the way back to Kraybill Church Rd!!! There is room to expand too!! So much to tell you about this property! This 4 BD bilevel home in a country setting that is very unique and nicer than the average set up. Addition of 2 BD up and 1 car oversized garage in basement 1999. The home has been completely remodeled, upper floor 2021, LL 2017. List of upgrades in docs. Open floor plan on the main level of this larger bilevel home offers kitchen / dining with island. Kitchen countertops are man made stone with long lasting life, refrigerator and range included in "as is" condition. Dould sink, dining room/DR area, sunroom remodeled and Picture window in the large LR was replaced in 2022. The sellers removed the dishwasher for more cabintry, however there are options to bring one back. Roof replaced 2017, 2018 HVAC replaced, 2 zones (garage & upper level). LL offers an office room and half bath. There is a stove flu in LL FR behind the large mirror. Laundry in clost area off the LL FR with well pump, electric H2O heater, and electric panel. 2018 electric box, lines, and meter box upgraded. Hardscape, patio, fenced yard area w/ 2024 Pagoda, landscaping 2018-2019. The chicken coup inside the fence offers some farm fun and could be yours with the property OR the Seller will remove but would have to cut the fence to get it out. Well/septic make for economical living along with natural gas furnace. The oversized 2 car heated attached garages served as an in home business. There is an electrical panel in garge for the upstairs addition and a 220 line. There is a detached 24' x 24' garage with 2 8 x 10 overhead garage doors, propane furnace, electric throughout, 220 line, air line, and outlets galore. Propane tank comes full!! Behind the fencing is another shed 14' x 16' for your lawn equipment or storage. A lot of home/property for the price!! ***** Zoning is available for in home business; per East Donegal Twp "must meet in home occupation ordinance"!!****
- Listing Status:
- Active
- Date Added:
- October 15, 2026
- Data Last Updated:
- November 19, 2026 at 5:19AM
- Listing Office:
- Keller Williams Elite : 7175532500
- Listing Agent:
- Kimberly L Sutter Eckels : 7175758289
- MLS ID:
- PALA2095784

- General: Extensive HardscapeOutbuilding(s)Roof DeckStone Retaining WallsOtherAbove GradeBelow Grade
- Style: Bi-level
- Other Structures: EnclosedRoofPorchPatio
- Roofing: Composite
- Windows: InsulatedReplacementScreensTriple paneEnergy efficientDouble hungDouble pane windows
- General: Stick Built2Permanent
- Originating MLS: BRIGHT_MAIN
- School District: DONEGAL
- County: LANCASTER-PA
- Zoning: RESIN HOME BUSINESS150-42616-0-0000
- Fencing: PartiallyVinylOther
- Utilities: Cable tv availableNatural gas availableElectric availablePhone availableWater availableSewer availablePropane200 amp service
- Water: Well
- Sewer: On Site Septic
- Source: BRIGHT_MAIN
- Exclusions: W/D
This listing courtesy of Kimberly L Sutter Eckels , Keller Williams Elite
Monthly Payment
- Principal & Interest $
- Property Taxes $
- Home Insurance $
- VA Funding Fee $

 New - 3 days ago