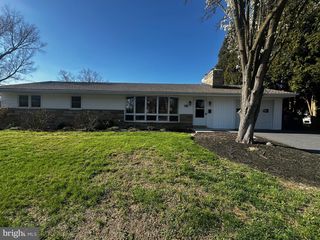
1130 COLLINA LN, Mount Joy, PA 17552
- 4 beds |
- 3 baths |
- 2,460 sqft
 Single-Family Home
  Built in 2026
  4,792sqft lot
 2 car garage
  $221/sqft
  Listed 1 day ago
Property Description
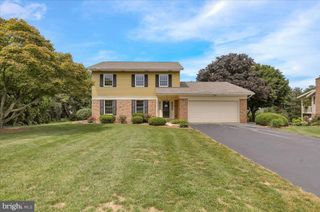
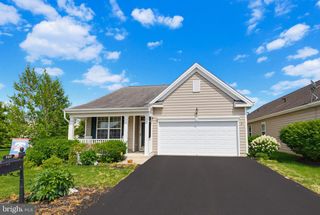
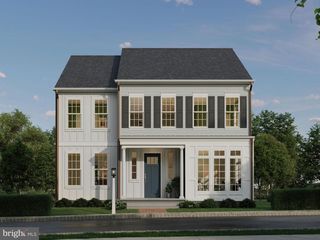
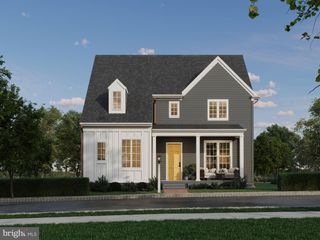
Welcome to The Dundee, an elevated single-family home debuting in the final phase of Florin Hill. Thoughtfully designed with 2,485 sq ft of finished living space, this brand-new floorplan features 4 bedrooms, 2.5 bathrooms, an expanded great room, a dedicated boot room, and an upgraded designer kitchen. From the moment you arrive, timeless curb appeal takes center stage with classic architectural details, tasteful landscaping, and a striking front bay window that captures beautiful views of Florin Hill. Inside, 9' ceilings and luxury vinyl plank flooring create a bright, sophisticated feel throughout the main level. The inviting entry leads through a light-filled living room and gallery-style hall into the heart of the home. The expansive great room flows seamlessly into the dining area and designer kitchen, creating an effortless space for everyday living and entertaining. The upgraded kitchen showcases an oversized eat-in island with almond-stained island, crisp white cabinets, granite countertops, and a full-height tile backsplash. Large windows fill the space with natural light, while the great room opens directly to the private backyard. Upstairs, three generously sized bedrooms share a beautifully appointed hall bath, while the spacious primary suite offers a peaceful retreat of its own with two walk-in closets. The versatile lower level provides even more room to grow with your family. Mount Joy Borough, Florin Hill offers green spaces, a neighborhood pool, playground, coffee shop, salon, Pilates studio, walking trails and more all within walking distance from your front door.
- Listing Status:
- Active
- Data Last Updated:
- August 20, 2026 at 2:19PM
- Listing Office:
- Cygnet Real Estate Inc. : 7174908000
- Listing Agent:
- Thomas E Despard : 7174908000
- MLS ID:
- PALA2093958

- General: Exterior LightingSidewalksAbove GradeBelow Grade
- Style: Contemporary
- Other Structures: Porch
- Parking: Free
- Roofing: Architectural Shingle
- General: Stick Built2Concrete Perimeter
- HOA Amenities: Exercise RoomJog/Walk PathBike TrailCommon GroundsCommon Area MaintenanceSnow RemovalRoad MaintenanceManagement50.0Monthly
- Originating MLS: BRIGHT_MAIN
- School District: DONEGAL
- County: LANCASTER-PA
- Zoning: RESIDENTIAL450-94321-1-0022
- Utilities: Cable tv available200 amp service
- Water: Public
- Sewer: Public Sewer
- Source: BRIGHT_MAIN
This listing courtesy of Thomas E Despard , Cygnet Real Estate Inc.
Monthly Payment
- Principal & Interest $
- Property Taxes $
- Home Insurance $
- VA Funding Fee $

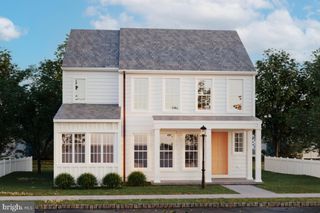
 New - 1 day ago