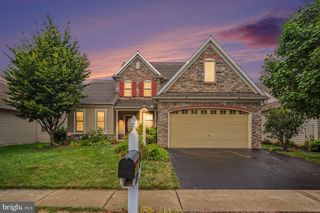
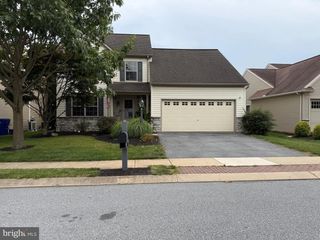
1332 WILLOW CREEK DR, Mount Joy, PA 17552
- 3 beds |
- 4 baths |
- 3,676 sqft
 Single-Family Home
  Built in 2012
  5,227sqft lot
 2 car garage
  $136/sqft
  Listed 28 days ago
Property Description
Enjoy the ease of one floor living in this spacious home offering more than 3500 square feet of beautifully finished living space. An impressive open foyer welcomes you inside and flows into the inviting family room, where a cozy gas fireplace creates the perfect gathering space. The thoughtfully designed main level features an open concept kitchen with warm hickory cabinets, granite countertops and plenty of workspace, making it ideal for both everyday living and entertaining. Rich hardwood floors extend throughout the main-level living spaces, adding warmth and timeless appeal. The spacious main level primary suite provides a peaceful retreat with a luxurious en-suite bath showcasing a large walk-in tile shower. Upstairs you will find two additional bedrooms, a spacious loft with skylights overlooking the main living area and a large, finished storage room, providing plenty of space for family, guests, and hobbies. The expansive finished lower level adds outstanding versatility with a full bath, making it ideal for a recreation room, guest accommodations, a home office, or fitness space. You'll also appreciate the abundant storage space and the convenience of walk-out stairs to the backyard. Enjoy every season from the bright sunroom or unwind on the enclosed three seasons room. Thoughtfully designed with generous living areas, flexible spaces, and quality finishes throughout, this home offers the perfect blend of comfort, style and convenience. This exceptional home has been meticulously maintained and thoughtfully enhanced with valuable updates, including a whole house generator, security system and a sump pump with battery backup for added peace of mind. Summit Pointe at Elm Tree HOA covers lawn maintenance, snow removal and exterior building maintenance allowing you to relax and enjoy one floor living in a gorgeous community.
- Listing Status:
- Pending
- Date Added:
- July 10, 2026
- Data Last Updated:
- August 7, 2026 at 5:18AM
- Listing Office:
- RE/MAX SmartHub Realty : 7172084444
- Listing Agent:
- Cheri L Bushong : 7172038006
- MLS ID:
- PALA2090830

- General: Bathroom - Walk-In ShowerCombination Kitchen/DiningEntry Level BedroomFloor Plan - OpenPrimary Bath(s)Kitchen - IslandKitchen - Table SpaceRecessed LightingUpgraded CountertopsWindow TreatmentsWood FloorsWalk-in Closet(s)Breakfast AreaCeiling Fan(s)Bathroom - Tub ShowerFamily Room Off KitchenKitchen - Eat-InSkylight(s)Carpet
- Rooms: Living RoomPrimary BedroomBedroom 2Bedroom 3KitchenBasementSun/Florida RoomLaundryLoftPrimary BathroomFull BathHalf Bath
- Appliances: Built-In MicrowaveDishwasherDisposalDryerMicrowaveWasherOven/Range - GasRefrigeratorWater Conditioner - OwnedExhaust FanStainless Steel AppliancesWaterHeater
- Laundry: Main Floor
- Basement: Fully finishedInterior accessOutside entranceWalkout stairsSump pumpPoured concreteHeatedDaylightPartial
- Flooring: HardwoodTile brickCarpet
- A/C: Central A/C
- Heating: Forced AirHeat Pump(s)Natural Gas
- Fireplace: Gas/PropaneMantel(s)FireplaceFireplaces: 1
- Disability Feature: 32"+ wide Doors
- General: SidewalksStreet LightsAbove GradeBelow Grade
- Style: Side-by-Side
- Other Structures: EnclosedPorch
- Parking: Paved Driveway
- Roofing: Shingle
- Windows: Energy efficientDouble hungScreensInsulatedReplacement
- General: Stick BuiltVinyl SidingStone2Concrete Perimeter
- HOA Amenities: Common Area MaintenanceLawn MaintenanceSnow RemovalLawn Care FrontLawn Care RearLawn Care SideExt Bldg Maint172.0Monthly
- Originating MLS: BRIGHT_MAIN
- School District: MANHEIM CENTRAL
- County: LANCASTER-PA
- Zoning: RESIDENTIAL540-18634-0-0000
- Utilities: Electric availableNatural gas availableSewer availableWater available200 amp service
- Water: Public
- Sewer: Public Sewer
- Source: BRIGHT_MAIN
This listing courtesy of Cheri L Bushong , RE/MAX SmartHub Realty
Monthly Payment
- Principal & Interest $
- Property Taxes $
- Home Insurance $
- VA Funding Fee $