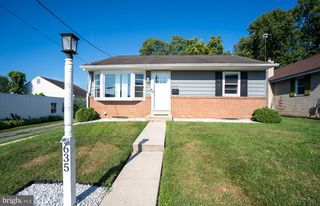
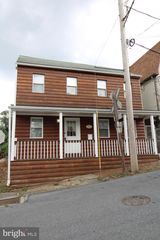
4533 MILLER DR, Mount Joy, PA 17552
- 3 beds |
- 2 baths |
- 1,660 sqft
 Single-Family Home
  Built in 1977
  8,276sqft lot
 —— car garage
  $175/sqft
  Listed 6 days ago
Property Description
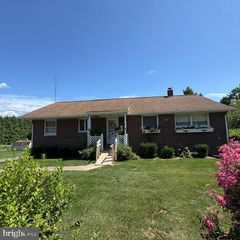
Welcome to 4533 Miller Rd, a charming 3-bedroom, 1.5-bath ranch in the Hempfield School District with a peaceful neighborhood setting and plenty of space to enjoy both inside and out. The main level offers a comfortable, easy-flowing layout with a welcoming living room, dining area, kitchen, two bedrooms, and a full bath. Just beyond the main living space, the three-season room and covered patio create an inviting place for morning coffee or unwinding in the evening. Downstairs, the full basement offers additional living space, including the third bedroom with a stone, wood-burning fireplace, a half bath, and laundry area. One of the property's standout features is its outdoor setting. Spacious front and side yards provide room to spread out, while a stream meandering along the back of the property adds a scenic, peaceful touch. Ample off-street parking for up to six vehicles and central air add everyday convenience. Whether you're purchasing your first home, looking to downsize, or adding to an investment portfolio, 4533 Miller Rd offers the charm of a classic ranch with a setting that's easy to appreciate.
- Listing Status:
- Active
- Data Last Updated:
- August 20, 2026 at 7:18AM
- Listing Office:
- Keller Williams Elite : 7175532500
- Listing Agent:
- Carissa M Garpstas : 7177888347
- MLS ID:
- PALA2093696

- General: Exterior LightingAbove GradeBelow Grade
- Style: Ranch/Rambler
- Roofing: Shingle
- General: FrameMetal Siding1Block
- Originating MLS: BRIGHT_MAIN
- School District: HEMPFIELD
- County: LANCASTER-PA
- Zoning: RESIDENTIAL300-90643-0-0000
- View: Creek/Stream
- Utilities: 200 amp service
- Water: Well
- Sewer: Public Sewer
- Source: BRIGHT_MAIN
- Exclusions: All staging furniture and accessories
This listing courtesy of Carissa M Garpstas , Keller Williams Elite
Monthly Payment
- Principal & Interest $
- Property Taxes $
- Home Insurance $
- VA Funding Fee $