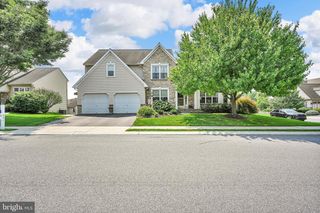
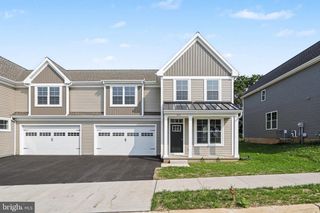
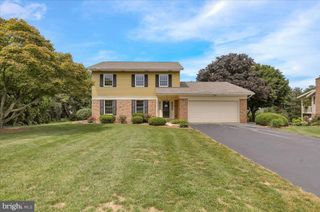
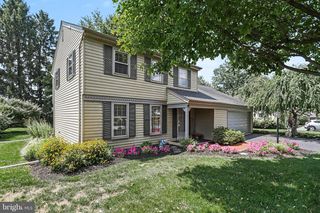
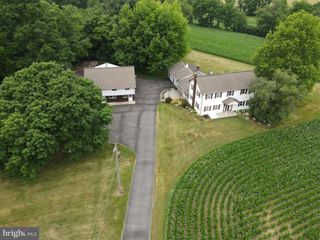
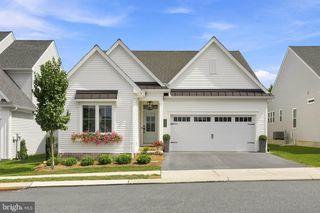
663 THOREAU DR, Mount Joy, PA 17552
- 2 beds |
- 2 baths |
- 2,046 sqft
 Single-Family Home
  Built in 2009
  —— sqft lot
  2 car garage
  $244/sqft
  Listed 8 hours ago
Property Description
This one feels like home from the minute you walk in! Situated in Mount Joy in the prestigious Four Seasons at Elm Tree community, this home offers a carefree lifestyle where space abounds with comfort and convenience. The open floor plan boasts of plenty of natural sunlight, generously sized rooms, perfect for both entertaining and relaxing. Tons of cabinetry and counter space highlight the kitchen, plus you'll appreciate the huge two tier island with stools and the breakfast nook. Perfect for unwinding with friends is the warm and inviting family room with a natural gas fireplace, a great place for those special conversations. Additionally there is a sunroom with a cathedral ceiling, a formal dining room for special gatherings and a laundry with a laundry tub, shelving and storage cabinet. The primary bedroom is spacious with a sizable walk in closet, dual vanity and step in shower with tile. There is a second bedroom and bath, the best part being the office/den with amazing built in cabinets! Finally enjoy the covered patio with an incredible view of green space while sipping on your favorite beverage.
- Listing Status:
- Active
- Data Last Updated:
- August 20, 2026 at 1:18PM
- Listing Office:
- Berkshire Hathaway HomeServices Homesale Realty : 7176532646
- Listing Agent:
- Dennis Brandt : 7173717841
- MLS ID:
- PALA2093900

- General: Exterior LightingStreet LightsAbove GradeBelow Grade
- Style: Traditional
- Other Structures: PorchPatio
- Parking: Paved Parking
- Roofing: Architectural Shingle
- Windows: Insulated
- General: FrameVinyl Siding1Slab
- HOA Amenities: Club HouseCommon GroundsMeeting RoomSwimming PoolPool - OutdoorTrashSnow RemovalLawn Maintenance304.0Monthly
- Originating MLS: BRIGHT_MAIN
- School District: MANHEIM CENTRAL
- County: LANCASTER-PA
- Zoning: RESIDENTIAL540-11759-1-0160
- Utilities: Cable tv availableElectric availableNatural gas availableWater availableSewer available200 amp service
- Water: Public
- Sewer: Public Sewer
- Source: BRIGHT_MAIN
This listing courtesy of Dennis Brandt , Berkshire Hathaway HomeServices Homesale Realty
Monthly Payment
- Principal & Interest $
- Property Taxes $
- Home Insurance $
- VA Funding Fee $

 New - 1 day ago