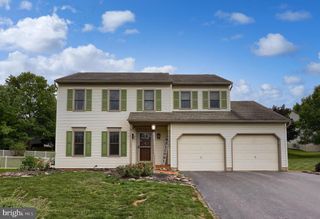
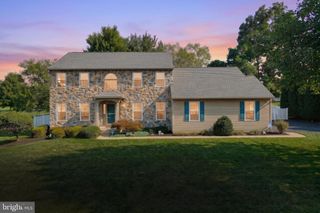
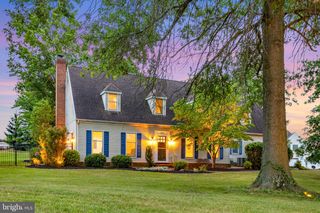
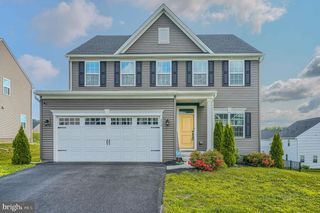
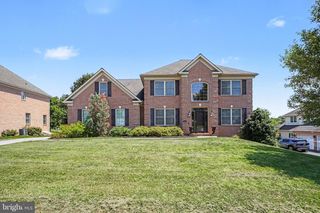
150 OLDE HICKORY RD, Mount Wolf, PA 17347
- 4 beds |
- 3 baths |
- 2,796 sqft
 Single-Family Home
  Built in 2001
  10,019sqft lot
 2 car garage
  $152/sqft
  Listed 12 days ago
Property Description
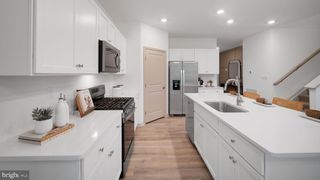
This stunning 4-bedroom home in the highly sought-after Northeastern school district offers the perfect blend of style, comfort, and convenience. Located just steps from the walking trail leading to John Rudy Park, you'll enjoy easy access to playgrounds, pavilions, a dog park, and miles of scenic walking paths. Inside, the inviting open-concept floor plan is designed for today's lifestyle. The beautiful kitchen is the heart of the home, featuring quartz countertops, stainless steel appliances, and plenty of space for gathering with family and friends. French doors open to a backyard retreat complete with a stamped concrete patio, charming lighted gazebo, trampoline, swing set, and a fully fenced yard—perfect for entertaining, relaxing, or letting kids and pets play safely. The spacious primary suite offers a private en-suite bath, creating a peaceful place to unwind after a long day. The custom-finished lower level is sure to impress with high-grade luxury vinyl plank flooring, dimmable theater lighting, a convenient beverage station with mini refrigerator, and a large sliding barn door that conceals generous storage space. Whether you envision a media room, game room, fitness area, or additional family room, this versatile space is ready to fit your lifestyle. From the striking stone accent wall in the living room to the thoughtful finishes throughout, every detail of this home has been designed with comfort and style in mind. Beautifully maintained, move-in ready, and in an unbeatable location—this gorgeous Sherman Oaks home truly has it all. Don't miss your opportunity to make it yours!
- Listing Status:
- Pending
- Date Added:
- July 25, 2026
- Data Last Updated:
- August 7, 2026 at 2:19AM
- Listing Office:
- Keller Williams Keystone Realty : 7177555599
- Listing Agent:
- Debra N. Berkheimer : 7176838736
- MLS ID:
- PAYK2108312

- General: Bathroom - Walk-In ShowerBreakfast AreaCeiling Fan(s)Combination Dining/LivingFormal/Separate Dining RoomKitchen - Eat-InKitchen - Island
- Rooms: Living RoomDining RoomBedroom 2Bedroom 3Bedroom 4KitchenFamily RoomBasementBedroom 1LaundryBathroom 1
- Appliances: Stainless Steel Appliances
- Laundry: Main Floor
- Basement: Full
- Flooring: Luxury vinyl plankTile brick
- A/C: Central A/C
- Heating: 90% Forced AirNatural Gas
- Disability Feature: None
- General: Above GradeBelow Grade
- Style: Colonial
- Roofing: Architectural Shingle
- General: Vinyl Siding2Block
- Originating MLS: BRIGHT_MAIN
- School District: NORTHEASTERN YORK
- County: YORK-PA
- Zoning: RESIDENTIAL26-000-LI-0428-00-00000
- Fencing: RearWroughtIron
- Water: Public
- Sewer: Public Sewer
- Source: BRIGHT_MAIN
This listing courtesy of Debra N. Berkheimer , Keller Williams Keystone Realty
Monthly Payment
- Principal & Interest $
- Property Taxes $
- Home Insurance $
- VA Funding Fee $

 New - 22 hours ago