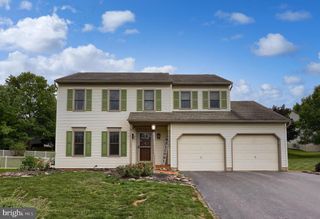
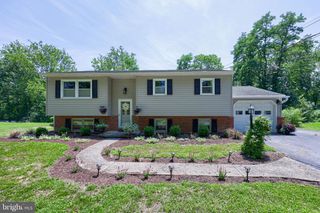
90 STEFFIE DR, Mount Wolf, PA 17347
- 3 beds |
- 3 baths |
- 2,375 sqft
 Single-Family Home
  Built in 1988
  0.44acre lot
 2 car garage
  $160/sqft
  Listed 19 days ago
Property Description
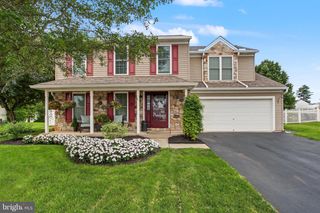
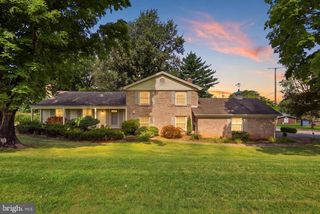
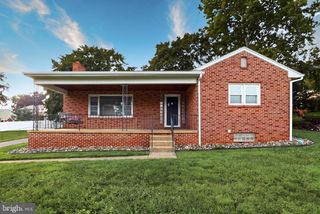
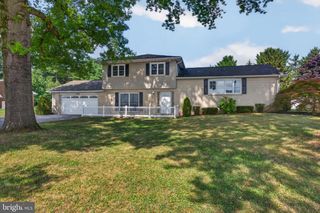
This is the kind of home that gives you real space to spread out without wasting it. This is a Northeastern SD home With approximately 2,445 square feet above grade, 3 bedrooms, 2.5 baths, multiple living areas, and a layout that actually makes sense, there is a lot more here than you expect from the street. It's even in walking distance to both the high school and middle school and less than a mile from Royal Manchester Golf Course. The main level gives you plenty of options. There is a large formal living room up front, plus a separate room lined with built-in shelving that could easily serve as a home office, library, sitting room, or whatever fits your needs. Toward the back of the home, the kitchen opens into the dining area and features an abundance of warm wood cabinetry, generous counter space, recessed lighting, and gas cooking. From there, the floor plan flows into a second living space anchored by a brick fireplace, creating a comfortable place to relax without giving up the more formal areas of the home. Then there is the sunroom! This may end up being the room you use the most. At nearly 20 feet long and surrounded by windows, it brings in a ton of natural light and gives you another substantial living space overlooking the backyard. Step outside and you will find a large, mostly level yard with mature trees and plenty of usable green space. Upstairs are all three bedrooms and two full baths, including a generously sized primary bedroom with its own private bath. The secondary bedrooms are also well proportioned, and the upper level offers the kind of bedroom space that can be difficult to find in homes of this era. Outside, the full-length covered front porch adds character and gives you a shaded place to sit, while the attached oversized 2-car garage measures approximately 22' x 20' and offers additional room for storage. The unfinished basement adds roughly 880 square feet of additional space for storage, a workshop, or future use. Between the multiple living rooms, oversized sunroom, large backyard, attached garage, basement, built-ins, fireplace, and nearly 2,500 square feet above grade, this is a home with a lot of flexibility and the kind of space that is increasingly hard to find.
- Listing Status:
- Active
- Date Added:
- September 3, 2026
- Data Last Updated:
- September 22, 2026 at 7:18AM
- Listing Office:
- Iron Valley Real Estate of York County : 7173168777
- Listing Agent:
- Adam Kautz : 7172058724
- MLS ID:
- PAYK2110564

- General: Above GradeBelow Grade
- Style: Colonial
- Other Structures: PorchPatio
- Parking: Asphalt Driveway
- Windows: Double pane windows
- General: BrickStick BuiltVinyl Siding2Block
- Originating MLS: BRIGHT_MAIN
- School District: NORTHEASTERN YORK
- County: YORK-PA
- Zoning: RESIDENTIAL26-000-NI-0111-N0-00000
- Utilities: 100 amp service
- Water: Public
- Sewer: Public Sewer
- Source: BRIGHT_MAIN
- Exclusions: WasherDryer
This listing courtesy of Adam Kautz , Iron Valley Real Estate of York County
Monthly Payment
- Principal & Interest $
- Property Taxes $
- Home Insurance $
- VA Funding Fee $