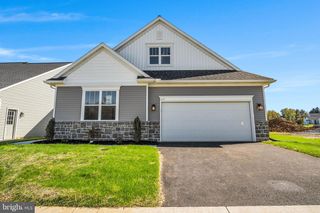
140 EAGLE PATH, Mountville, PA 17554
- 4 beds |
- 4 baths |
- 3,056 sqft
 Single-Family Home
  Built in 2005
  7,405sqft lot
 2 car garage
  $162/sqft
  Listed 19 days ago
Property Description
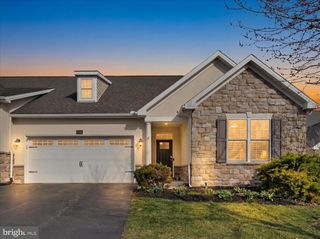
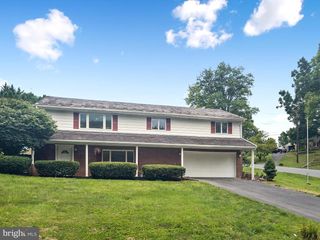
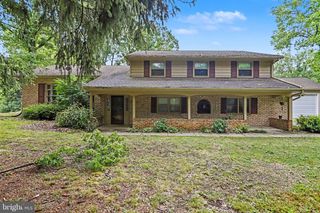
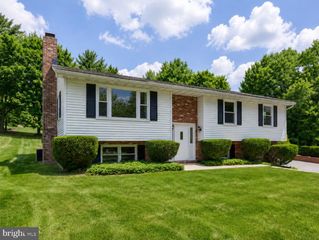
Welcome home to this beautifully maintained 4-bedroom, 3.5-bath residence in the highly sought-after Eagle Heights neighborhood within the Penn Manor School District. Offering over 3,000 square feet of finished living space, this move-in ready home combines spacious interiors, thoughtful updates, and an unbeatable location. The open-concept floor plan is designed for both everyday living and entertaining, featuring a sun-filled kitchen with a center island, stainless steel appliances, and seamless flow into the inviting family room with a cozy gas fireplace. A formal dining room provides the perfect setting for holiday gatherings and special occasions. Upstairs, the expansive primary suite serves as a true private retreat, complete with a spacious sitting area—ideal for a reading nook, home office, or quiet place to unwind—a walk-in closet, and a luxurious en-suite bath featuring a whirlpool tub. Three additional generously sized bedrooms and beautifully updated bathrooms with tile flooring, double vanities, and modern plumbing fixtures provide plenty of space and comfort for family and guests. The partially finished lower level adds exceptional versatility with a full bathroom, built-in surround sound system, ample recreation space, and abundant storage area, all constructed on a durable Superior Walls foundation. Major updates provide peace of mind, including a 50-year lifetime warranty roof (2018), new central air conditioning (2025), natural gas heat, recessed lighting, a whole-home humidifier, and an ADT security system. Step outside to your own private backyard oasis featuring a maintenance-free TREX deck with pergola, convenient under-deck storage, mature landscaping, and landscape lighting—creating the perfect setting for relaxing evenings or entertaining friends and family. Ideally located just minutes from amenities like parks, shopping, restaurants, and major commuter routes, this exceptional home offers the added benefit of no HOA. A rare opportunity to own a spacious, updated home in one of Penn Manor’s most desirable neighborhoods—schedule your private showing today!
- Listing Status:
- Pending
- Date Added:
- July 19, 2026
- Data Last Updated:
- August 7, 2026 at 4:20AM
- Listing Office:
- Realty ONE Group Unlimited : 7175691700
- Listing Agent:
- Emma Gaskins : 7178584093
- MLS ID:
- PALA2092018

- General: Bathroom - Jetted TubBreakfast AreaCarpetCeiling Fan(s)Dining AreaFamily Room Off KitchenFormal/Separate Dining RoomKitchen - IslandRecessed LightingSound SystemWalk-in Closet(s)Wood Floors
- Rooms: Living RoomKitchenFamily RoomBasementLaundryStorage Room
- Basement: Partially finished
- A/C: Central A/C
- Heating: Forced AirNatural Gas
- Fireplace: FireplaceFireplaces: 1
- Disability Feature: None
- General: Exterior LightingOtherAbove GradeBelow Grade
- Style: Colonial
- Other Structures: Deck
- General: FrameVinyl Siding2OtherConcrete Perimeter
- Originating MLS: BRIGHT_MAIN
- School District: PENN MANOR
- County: LANCASTER-PA
- Zoning: RH1410-58852-0-0000
- Water: Public
- Sewer: Public Sewer
- Source: BRIGHT_MAIN
This listing courtesy of Emma Gaskins , Realty ONE Group Unlimited
Monthly Payment
- Principal & Interest $
- Property Taxes $
- Home Insurance $
- VA Funding Fee $

 New - 2 days ago