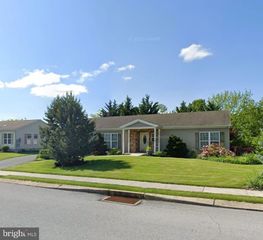
34 SCENIC DR, Myerstown, PA 17067
- 3 beds |
- 2 baths |
- 1,834 sqft
 Single-Family Home
  Built in 2001
  —— sqft lot
  2 car garage
  $141/sqft
  Listed 3 months ago
Property Description
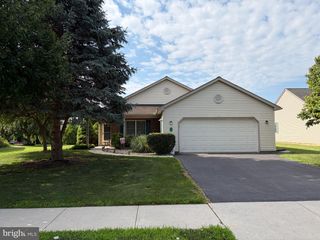
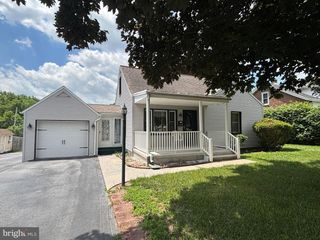
Welcome to Arbor Gate in Myerstown, PA—an inviting and beautifully maintained 55+ community offering comfort, convenience, and an exceptional lifestyle. This thoughtfully designed home was custom built by its original owners. One step inside this beauty and you will feel right at home. Kitchen boasts solar tube, tiled backsplash & accent on wall, & built in wine rack. Gas heat makes this home economical. Speakers wired throughout house, and surround sound in the Living and Sun Rooms. Packed with upgrades & Pride of Ownership by the original Owners, with the current Owners continuing to enhance its charm and functionality through tasteful updates and improvements. Located within a land lease community, residents enjoy a low-maintenance lifestyle with the lease covering land taxes, sewer, trash, and access to a variety of community amenities. Step inside to discover a bright and airy interior highlighted by cathedral ceilings and an open, welcoming layout. The home features that have been updated to include: Kitchen appliances (Dish Washer, Microwave, Refrigerator, Waste Disposal), and the Laundry appliances (Washer and Dryer) and a new HVAC (Furnace and Air Conditioner) system, providing both style and peace of mind. A cozy gas fireplace anchors the living space, creating the perfect atmosphere for relaxing evenings. One of the standout features of this home is the beautiful sunroom, complete with replacement windows that allow for abundant natural light year-round. Just beyond, you’ll find a spacious three-season room, ideal for enjoying the outdoors in comfort. Step outside to the patio, where a Sun Setter Retractable Awning provides shade and flexibility for outdoor entertaining on the Patio. Offering (3) bedrooms and (2) full bathrooms, including a primary bedroom with an en-suite and a spacious walk-in closet, this home is perfectly suited for easy, one-floor living. Additional highlights included are: ample storage space in the Attic Area, and a two-car Garage, ensuring both convenience and practicality. Many areas (including: Master Bedroom Suite, Second Bathroom, Kitchen, Living Room, Dining Room, and Sunroom) of the home have been recently painted! This is a wonderful opportunity to enjoy low-maintenance living in a desirable community with exceptional amenities. Schedule your private Viewing today and experience all that Arbor Gate has to offer! Some photos have been staged virtually using AI.
- Listing Status:
- Active
- Date Added:
- May 8, 2026
- Data Last Updated:
- August 7, 2026 at 7:16AM
- Listing Office:
- RE/MAX Pinnacle : 7172708808
- Listing Agent:
- Gerald C Gostomski : 7176792569
- MLS ID:
- PALN2025742

- General: Awning(s)SidewalksAbove GradeBelow Grade
- Style: Ranch/Rambler
- Other Structures: PorchPatio
- Parking: Asphalt Driveway
- Roofing: Architectural ShingleAsphalt
- Windows: Double hungReplacement
- General: Stick BuiltStoneVinyl Siding1Slab
- HOA Amenities: Beauty SalonBilliard RoomClub HouseCommon GroundsCommunity CenterExercise RoomFitnessCenterGameRoomGated CommunityJog/Walk PathLakeLibraryMeeting RoomParty RoomPier/DockRetirement CommunityCommon Area MaintenanceManagementRecreation FacilitySewerTrash
- Originating MLS: BRIGHT_MAIN
- School District: EASTERN LEBANON COUNTY
- County: LEBANON-PA
- Zoning: R123-2360177-380504-0000
- Utilities: Cable tvNatural gas availableUnder ground200 amp service
- Water: Public
- Sewer: Public Sewer
- Source: BRIGHT_MAIN
This listing courtesy of Gerald C Gostomski , RE/MAX Pinnacle
Monthly Payment
- Principal & Interest $
- Property Taxes $
- Home Insurance $
- VA Funding Fee $