10 HANSEN CT, Narberth, PA 19072
- 3 beds |
- 4 baths |
- 2,168 sqft
 Rental
  Built in 1979
  5,227sqft lot
 1 car garage
  $3/sqft
  Listed 12 days ago
Property Description
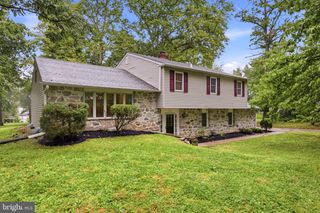
Fabulous updated home on a private cul de sac, walking distance to downtown Narberth. Hardwood flooring throughout first floor and primary bedroom. Spacious family room with fireplace, sunny kitchen with island seating and separate table area which walks out to a large deck- perfect for dining, grilling or relaxing, separate formal dining room with custom wainscoting and new first floor powder room complete this level. Upstairs find a large primary suite complete with fireplace, new marble bath including custom walk in shower, dual vanities and a huge walk in closet. Two additional nice size bedrooms each with ample closets and overhead lighting and they share a new hall bath with double sinks and tub/shower. Basement is partially finished for a playroom/office, has a full bath and laundry. Prime location for walking to all that Narberth has to offer with its abundance of restaurants, a playground, a movie theatre, shops, and the train to Center City- plus holiday parades, fireworks and Lower Merion Schools.
- Listing Status:
- Active
- Data Last Updated:
- July 6, 2026 at 7:16AM
- Listing Office:
- Compass Pennsylvania, LLC : 6108223356
- Listing Agent:
- Stephanie M MacDonald : 6102461048
- MLS ID:
- PAMC2185372

- General: Exterior LightingStreet LightsAbove GradeBelow Grade
- Style: Transitional
- Other Structures: PorchDeck
- Parking: Asphalt Driveway
- Windows: Double pane windows
- General: Stucco2Other
- Originating MLS: BRIGHT_MAIN
- School District: LOWER MERION
- County: MONTGOMERY-PA
- Zoning: 110112-00-01760-082
- View: Garden/Lawn
- Water: Public
- Sewer: Public Sewer
- Source: BRIGHT_MAIN
This listing courtesy of Stephanie M MacDonald , Compass Pennsylvania, LLC