424 HAVERFORD AVE, Narberth, PA 19072
- 5 beds |
- 4 baths |
- 2,305 sqft
 Single-Family Home
  Built in 1918
  0.36acre lot
 —— car garage
  $432/sqft
  Listed 1 month ago
Property Description
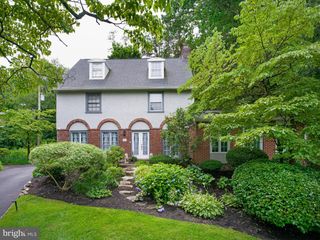
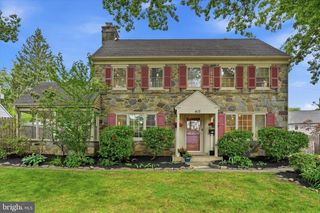
Situated on an extra-wide lot in the heart of Narberth, 424 Haverford Avenue seamlessly blends timeless character with thoughtful updates, offering exceptional indoor and outdoor living in one of Lower Merion Township's most sought-after neighborhoods! A welcoming front porch leads into the center hall foyer, complete with a convenient coat closet and beautiful hardwood floors that continue throughout the home. Glass French doors open to the spacious living room, highlighted by a classic wood-burning brick fireplace and the added convenience of a full bathroom with a walk-in shower. The formal dining room features a charming bay window and ceiling fan, creating the perfect setting for everyday meals or entertaining. Just beyond, a conveniently located powder room leads to the well laid out kitchen, thoughtfully designed with a center island and sink, stainless steel refrigerator, gas range, stainless steel dishwasher, dedicated eat-in area, and a built-in office/desk space ideal for working from home or managing daily tasks. Step outside to the rear deck overlooking a private backyard oasis complete with a swimming pool, beautifully landscaped gardens, and generous yard space—perfect for relaxing, entertaining, or enjoying warm summer days. The second floor offers a spacious primary bedroom featuring a wood-burning brick fireplace and two closets. An adjoining bedroom with custom shelving provides flexibility as a nursery, home office, or dressing room. An additional bedroom with painted wood floors and a large closet, a generous hall linen closet, and a full hall bathroom with a tub/shower combination complete this level. The third floor adds even more versatility with two additional bedrooms, including one with a convenient laundry area tucked into the dormer, along with another full hall bathroom featuring a tub/shower combination. The unfinished basement offers abundant storage space and includes an exterior access door for added convenience. Additional improvements in the home include a newer roof (less than five years old), replacement windows, and a newer sewer line, providing peace of mind for years to come. Enjoy the best of Narberth living, within walking distance from restaurants, shopping, parks, the SEPTA train station, and all the amenities that make this vibrant community so desirable. This is a rare opportunity to own a character-filled home with generous living space, exceptional outdoor amenities, and an unbeatable location in award-winning Lower Merion Township.
- Listing Status:
- Pending
- Date Added:
- July 7, 2026
- Data Last Updated:
- August 8, 2026 at 1:17AM
- Listing Office:
- Duffy Real Estate-Narberth : 6106676655
- Listing Agent:
- John S Duffy : 6106676655
- MLS ID:
- PAMC2186030

- General: Ceiling Fan(s)Floor Plan - TraditionalKitchen - Eat-InKitchen - IslandWood Floors
- Laundry: Upper Floor
- Basement: UnfinishedWalkout stairs
- A/C: None
- Heating: RadiatorOil
- Fireplace: BrickFireplaceFireplaces: 2
- Disability Feature: Mobility Improvements
- General: Above GradeBelow Grade
- Style: Traditional
- Other Structures: PorchDeck
- General: Masonry3Stone
- Originating MLS: BRIGHT_MAIN
- School District: LOWER MERION
- County: MONTGOMERY-PA
- Zoning: LDR440-00-23652-005
- Water: Public
- Sewer: Public Sewer
- Source: BRIGHT_MAIN
This listing courtesy of John S Duffy , Duffy Real Estate-Narberth
Monthly Payment
- Principal & Interest $
- Property Taxes $
- Home Insurance $
- VA Funding Fee $