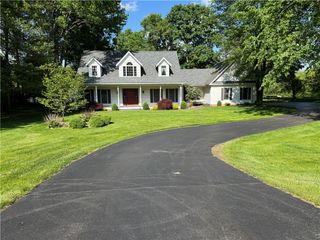
110 Neshannock Trails Dr, Neshannock Twp, PA 16105
- 5 beds |
- 4 baths |
- 2,736 sqft
 Single-Family Home
  Built in 2000
  10,454sqft lot
 —— car garage
  $192/sqft
  Listed 12 days ago
Property Description
Welcome to luxury living in the highly sought-after Neshannock Trails community. This exceptional home offers an impressive blend of elegance, comfort, and versatility with thoughtfully designed spaces for both everyday living and entertaining. The heart of the home showcases expansive living areas, high-end finishes, and an open-concept design that flows effortlessly throughout. The showpiece of this home is the spectacular fully finished lower level, creating an incredible extension of the main living space. Complete with a full second kitchen, spacious living room, private bedroom, full bathroom, and an additional flex room perfect for a media room, home theater, fitness studio, or optional sixth bedroom, this level is ideal for multi-generational living, long-term guests, or luxury entertaining. Whether hosting family gatherings, accommodating overnight guests, or creating the ultimate recreation space, this home offers unmatched flexibility without sacrificing style. Every detail has been designed to elevate your lifestyle while providing the perfect balance of sophistication and functionality. Experience refined living in a home where luxury, space, and timeless design come together to create a truly extraordinary place to call home.
- Listing Status:
- Active
- Data Last Updated:
- July 7, 2026 at 12:18AM
- Listing Office:
- BERKSHIRE HATHAWAY THE PREFERRED REALTY : 724-658-6645
- Listing Agent:
- Christina McCaskey : 724-658-6645
- MLS ID:
- 1762050

- Style: ColonialTwo Story
- Parking: AttachedGarageGarage Door OpenerParking spaces: 2
- Windows: Multi PaneScreens
- General: 2
- Originating MLS: WESTPENN_WPN
- School District: Neshannock Twp
- County: Lawrence
- Source: WESTPENN_WPN
This listing courtesy of Christina McCaskey , BERKSHIRE HATHAWAY THE PREFERRED REALTY
Monthly Payment
- Principal & Interest $
- Property Taxes $
- Home Insurance $
- VA Funding Fee $