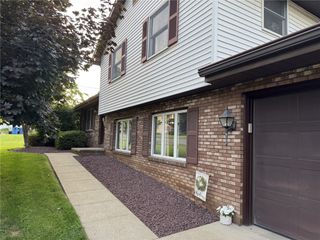
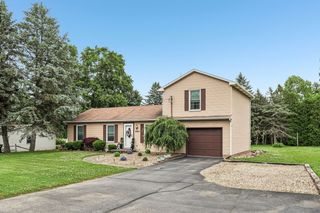
320 Frazier Dr, Neshannock Twp, PA 16105
- 4 beds |
- 2 baths |
- 1,680 sqft
 Single-Family Home
  Built in 1948
  0.4acre lot
 —— car garage
  $169/sqft
  Listed 19 days ago
Property Description
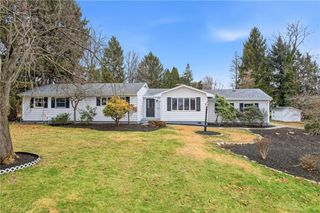
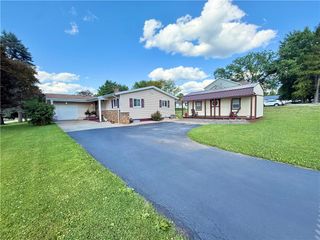
Welcome home to this beautifully updated 4-bedroom, 2-full-bath Cape Cod situated on a spacious 0.40-acre lot in Neshannock School District! This move-in-ready home offers a flexible floor plan with two bedrooms and a full bath on the main level, allowing for convenient one-floor living, while the expansive upstairs bedroom can easily serve as a private primary retreat. The fully equipped kitchen features stunning quartz countertops and ample cabinetry, making meal preparation a pleasure. A full bath on each floor provides comfort and convenience for family and guests alike. Enjoy your morning coffee or unwind after a long day in the impressive 15' x 9' sunroom overlooking the backyard. The walkout basement offers additional storage and easy access to the beautifully landscaped English garden area. A newly paved driveway enhances the home's curb appeal and provides plenty of parking. Completing this wonderful property is a two-car attached garage and a generous yard with plenty of room for outdoor activities. A rare combination of charm, updates, and versatility—don't miss your opportunity to make this exceptional home yours!
- Listing Status:
- Active
- Data Last Updated:
- July 6, 2026 at 8:19PM
- Listing Office:
- HOWARD HANNA REAL ESTATE SERVICES : 724-654-5555
- Listing Agent:
- Ronalyn Mitcheltree : 724-654-5555
- MLS ID:
- 1760462

- Pool: None
- Parking: AttachedGarageGarage Door OpenerParking spaces: 2
- Roofing: Asphalt
- General: Vinyl SidingOne and One Half
- Originating MLS: WESTPENN_WPN
- School District: Neshannock Twp
- County: Lawrence
- Water: Public
- Sewer: Public Sewer
- Source: WESTPENN_WPN
This listing courtesy of Ronalyn Mitcheltree , HOWARD HANNA REAL ESTATE SERVICES
Monthly Payment
- Principal & Interest $
- Property Taxes $
- Home Insurance $
- VA Funding Fee $