611 W Englewood Ave, Neshannock Twp, PA 16105
- 5 beds |
- 3 baths |
- 1,951 sqft
 Single-Family Home
  Built in 1971
  0.41acre lot
 —— car garage
  $190/sqft
  Listed 21 days ago
Property Description
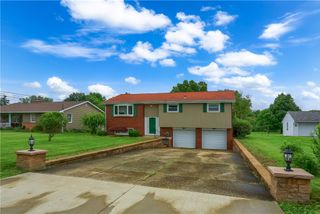
Spacious 5-Bedroom Home in Neshannock Township – Room for Everyone! Welcome to this beautifully designed and exceptionally spacious home located in the highly sought-after Neshannock Township School District. This property combines space, flexibility, and modern finishes in a prime location. The thoughtfully designed floor plan offers exceptional privacy for homeowners, with the spacious primary suite located on its own side of the home. Featuring a private full bathroom, this retreat is separated from the three additional main-level bedrooms, creating the perfect balance of togetherness and personal space. Whether you’re accommodating a growing family or hosting guests, everyone can enjoy their own area of the home. The main living area offers the perfect setting for everyday living and entertaining, with a large living room flowing seamlessly into the dining area and stunning kitchen. The kitchen is a true centerpiece, boasting: • Granite countertops• Beautiful cabinetry• Modern finishes• Ample workspace and storage. Throughout the home, you’ll find a combination of luxury vinyl flooring, ceramic tile, and carpeting, creating both style and comfort. The lower level provides incredible flexibility with: • A spacious fifth bedroom• Full bathroom• Laundry area• Ideal setup for an in-law suite or guest quarters. Car enthusiasts, hobbyists, and families will appreciate the two separate garage entrances, offering both a two-car garage and an additional one-car garage for a total of three garage spaces. Step outside to enjoy the rear patio, perfect for relaxing, grilling, and entertaining. “Big enough for everyone, flexible enough for any lifestyle.”
- Listing Status:
- Active
- Data Last Updated:
- July 6, 2026 at 10:17PM
- Listing Office:
- CASTLE REALTY : 724-654-5589
- Listing Agent:
- Jennifer Nativio : 724-654-5589
- MLS ID:
- 1759807

- Style: ColonialSplit Level
- Pool: None
- Parking: Built InGarage Door OpenerParking spaces: 3
- Roofing: Composition
- General: Brick2
- Originating MLS: WESTPENN_WPN
- School District: Neshannock Twp
- County: Lawrence
- Water: Public
- Sewer: Public Sewer
- Source: WESTPENN_WPN
This listing courtesy of Jennifer Nativio , CASTLE REALTY
Monthly Payment
- Principal & Interest $
- Property Taxes $
- Home Insurance $
- VA Funding Fee $