46 E MILL ST, Nesquehoning, PA 18240
- 3 beds |
- 2 baths |
- 1,971 sqft
 Single-Family Home
  Built in 1920
  3,049sqft lot
 1 car garage
  $89/sqft
  Listed 13 days ago
Property Description
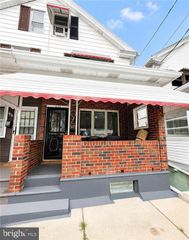
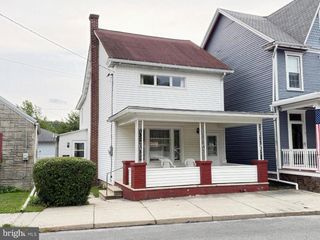
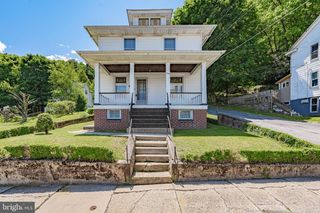
Charming single-family detached home with a 1-car garage, ready for its next owner! Step onto the front porch and enter a bright, spacious living room featuring brand-new wall-to-wall carpet. The dining area sits just beyond, along with a convenient newly updated full bathroom. The inviting kitchen offers plenty of space for a breakfast nook and includes a side door leading to the covered porch. Upstairs, you'll find three generously sized bedrooms and a second full bathroom. The finished, heated attic provides excellent flexibility--use it as a fourth bedroom, home office, or hobby space. The walk-out basement includes a partially finished heated room with the laundry area, plus an additional room ideal for a workshop or storage, along with the furnace area. From the enclosed rear porch, step out to the driveway leading to the detached garage or into the fenced backyard. The oversized 1-car garage features an electric door opener for added convenience. Offered at $174,900. Call today for your private tour!
- Listing Status:
- Active
- Data Last Updated:
- September 24, 2026 at 7:17AM
- Listing Office:
- Priority One Real Estate Team, LLC : 5706450348
- Listing Agent:
- Lisa A. Lapos : 5706450348
- MLS ID:
- PACC2008144

- General: Above GradeBelow Grade
- Style: Colonial
- Parking: Asphalt Driveway
- Roofing: AsphaltFiberglass
- Windows: Double hungInsulated
- General: AsbestosVinyl Siding2.5Concrete Perimeter
- Originating MLS: BRIGHT_MAIN
- School District: PANTHER VALLEY
- County: CARBON-PA
- Zoning: RESIDENTIAL105B1-41-Y8
- Fencing: ChainLinkRear
- Utilities: 100 amp service
- Water: Public
- Sewer: Public Sewer
- Source: BRIGHT_MAIN
This listing courtesy of Lisa A. Lapos , Priority One Real Estate Team, LLC
Monthly Payment
- Principal & Interest $
- Property Taxes $
- Home Insurance $
- VA Funding Fee $