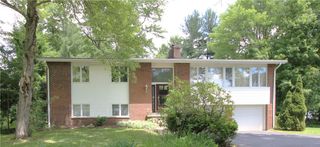
320 N Cascade St, New Castle, PA 16101
- 4 beds |
- 2 baths |
- 1,944 sqft
 Single-Family Home
  Built in 1910
  5.6acre lot
 —— car garage
  $139/sqft
  Listed 1 month ago
Property Description
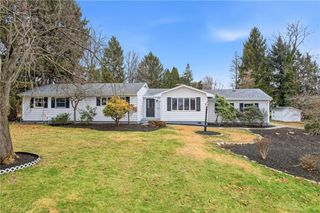
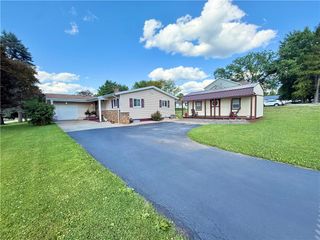
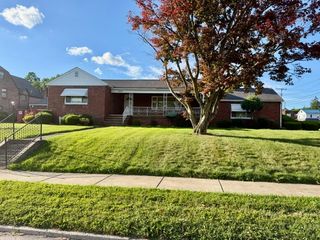
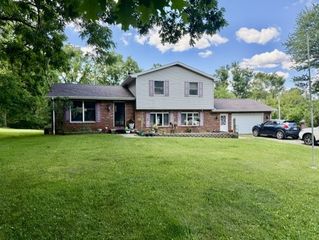
Country-modern charm meets classic farmhouse-colonial style in this spacious 4-bedroom, 2 bath home situated on an incredible 5.6 acres of level land. Offering character, warmth, and room to grow, this property combines timeless features with important updates. Step inside to a large four-season sunroom/den complete with laundry area and a rare original wood-fired pizza oven, creating the perfect gathering space for family and friends. The massive eat-in kitchen is the heart of the home, featuring abundant cabinetry, included appliances, and plenty of room for entertaining. A convenient pantry hallway and half bath add functionality to the main level. Just off the kitchen, step down into the dining room that flows seamlessly into the bright and spacious living room. An open staircase and centrally located fireplace create a welcoming focal point, while large windows fill the space with natural light. Upstairs, you'll find four generously sized bedrooms and a full bath featuring a double-sink vanity, providing comfort and convenience for everyday living. Outside, the possibilities are endless on 5.6 beautiful acres of flat, usable land. Additional outbuildings include a barn with a newer metal roof and a detached two-car garage with a concrete pad, offering ample storage and workspace. Recent updates include a 200-amp electrical service, furnace, and hot water tank, giving peace of mind to the next owner. Experience the perfect blend of country living, modern conveniences, and classic farmhouse-colonial character—all waiting for you to make it your own.
- Listing Status:
- Active
- Data Last Updated:
- July 7, 2026 at 2:16AM
- Listing Office:
- CASTLE REALTY : 724-654-5589
- Listing Agent:
- Francesca Ferrara : 724-654-5589
- MLS ID:
- 1757467

- Style: ColonialTwo Story
- Pool: None
- Parking: DetachedGarageGarage Door OpenerParking spaces: 2
- Roofing: Asphalt
- Windows: Window Treatments
- General: Brick2
- Originating MLS: WESTPENN_WPN
- School District: New Castle
- County: Lawrence
- Water: Public
- Sewer: Public Sewer
- Source: WESTPENN_WPN
This listing courtesy of Francesca Ferrara , CASTLE REALTY
Monthly Payment
- Principal & Interest $
- Property Taxes $
- Home Insurance $
- VA Funding Fee $

 New - 21 hours ago