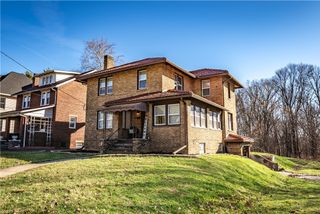
926 Morton St, New Castle, PA 16101
- 4 beds |
- 2 baths |
- 2,088 sqft
 Single-Family Home
  Built in 1920
  4,792sqft lot
 —— car garage
  $81/sqft
  Listed 27 days ago
Property Description
If space is what you need, look no further! From the covered front porch to the detached garage, this beautiful home offers room to spread out at every turn. The floor plan is both spacious and functional, while neutral finishes provide a blank slate for your own style and personal touch. Step through the front door into the welcoming parlor, featuring a built-in bench and soaring ceilings. To the right, the formal living room is complete with a ceiling fan and pocket doors. The generous size offers flexibility for even your biggest couch. The dining room is filled with natural light from oversized windows and showcases unique architecture with angled walls. Your plants will love it here. Open view into the brand-new kitchen- featuring granite countertops, stainless-steel appliances, and plenty of cabinet and drawer storage. A true pantry provides even more room for organization. If you've always dreamed of hosting holiday gatherings, this home is ready for the occasion. Just off the kitchen is a versatile bonus room that works well as an informal family room, den, playroom, or home office. With the addition of doors, it could also serve as a main-floor bedroom. The first full bathroom is conveniently located on the main level. All this, and that's only the first floor! Upstairs, the second level features three generously sized bedrooms, all with ceiling fans and brand-new carpet. The second full bathroom includes a tub and linen closet. The second-floor laundry room is an added bonus! Need even more space? The fully finished third level offers an open lounge area and a separate room that could easily serve as a fourth bedroom, guest suite, or office. A walk-in storage room provides ample space for seasonal decor, luggage, sporting equipment, and household extras without the hassle of a crawlspace. The unfinished basement houses the mechanicals and offers additional storage space if needed. Out the side door, the sidewalk leads to the detached two-car garage. Two new garage doors have been installed, providing a great opportunity to customize the space to fit your needs. This location offers easy access to 422 and I-79 and is just a few minutes from Giant Eagle and local restaurants.
- Listing Status:
- Active
- Data Last Updated:
- July 7, 2026 at 12:18AM
- Listing Office:
- COLDWELL BANKER REALTY : 724-776-2900
- Listing Agent:
- Lisa Peters : 724-776-2900
- MLS ID:
- 1758993

- Style: Three Story
- Parking: DetachedGarageOff StreetParking spaces: 2
- Roofing: Asphalt
- Windows: Multi PaneScreens
- General: Vinyl Siding3
- Originating MLS: WESTPENN_WPN
- School District: New Castle
- County: Lawrence
- Water: Public
- Sewer: Public Sewer
- Source: WESTPENN_WPN
This listing courtesy of Lisa Peters , COLDWELL BANKER REALTY
Monthly Payment
- Principal & Interest $
- Property Taxes $
- Home Insurance $
- VA Funding Fee $