103 OAK KNOLL RD, New Cumberland, PA 17070
- 4 beds |
- 2 baths |
- 1,728 sqft
 Single-Family Home
  Built in 1960
  0.32acre lot
 2 car garage
  $211/sqft
  Listed 1 month ago
Property Description
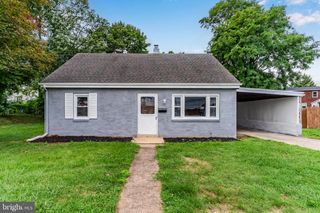
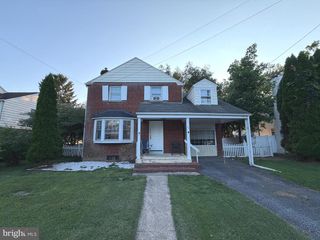
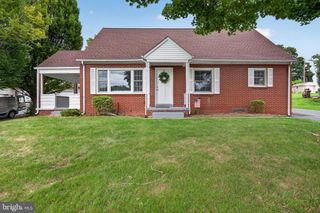
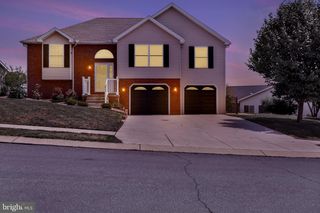
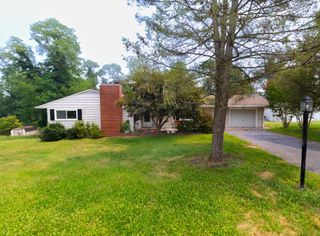
Welcome to 103 Oak Knoll Rd. This stunning single-story brick home offers the perfect blend of classic durability and modern elegance. Featuring 4 spacious bedrooms and 2 full bathrooms, this residence is designed for comfortable living and effortless entertaining. The heart of the home is the beautifully updated kitchen, which boasts sleek granite countertops and premium finishes. Flowing seamlessly from the kitchen, you will find gleaming hardwood floors that run throughout the main living areas. The primary suite serves as a private retreat, featuring an updated full bath and an impressively large walk-in closet. Outside, the property includes an extra-large garage with ample space for vehicles and storage, as well as a desirable flat backyard perfect for outdoor activities. Set up your private tour today!
- Listing Status:
- Pending
- Date Added:
- June 28, 2026
- Data Last Updated:
- August 7, 2026 at 3:18AM
- Listing Office:
- Coldwell Banker Realty : 7177358400
- Listing Agent:
- David S High : 7173419259
- MLS ID:
- PAYK2106572

- General: Bathroom - Soaking TubBathroom - Walk-In ShowerBathroom - Tub ShowerCeiling Fan(s)Dining AreaEntry Level BedroomFamily Room Off KitchenFloor Plan - TraditionalFormal/Separate Dining RoomPrimary Bath(s)Upgraded CountertopsWalk-in Closet(s)Wood Floors
- Rooms: Living RoomPrimary BedroomBedroom 2Bedroom 3KitchenBedroom 1LaundryOtherStorage RoomBonus RoomPrimary BathroomFull Bath
- Appliances: DishwasherMicrowaveOven/Range - Gas
- Laundry: Basement
- Basement: FullHeatedInterior accessPartially finishedSump pumpWater proofing systemWindows
- Flooring: Ceramic tileHardwoodVinyl
- A/C: Central A/C
- Heating: Forced AirHeat Pump(s)Electric
- Fireplace: FireplaceFireplaces: 1
- Disability Feature: Level Entry - Main
- General: Above GradeBelow Grade
- Style: Ranch/Rambler
- Other Structures: Patio
- Roofing: Shingle
- General: Brick1Block
- Originating MLS: BRIGHT_MAIN
- School District: WEST SHORE
- County: YORK-PA
- Zoning: RESIDENTIAL27-000-15-0022-00-00000
- Utilities: Electric availableCable tv200 amp service
- Water: Public
- Sewer: Public Sewer
- Source: BRIGHT_MAIN
- Exclusions: Garage FreezersWasherdryerDehumidifiersMurphy bed in bedroomupstairs bathroom mirrorbasement shelvingSwing setChicken coopWorkbench
This listing courtesy of David S High , Coldwell Banker Realty
Monthly Payment
- Principal & Interest $
- Property Taxes $
- Home Insurance $
- VA Funding Fee $