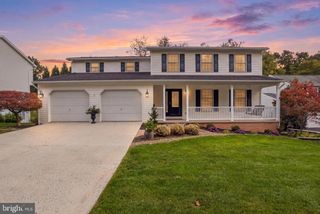
103 RIVOLI CT, New Cumberland, PA 17070
- 4 beds |
- 4 baths |
- 3,194 sqft
 Single-Family Home
 Built in ——
 6,534sqft lot
 2 car garage
 $166/sqft
 Listed 1 month ago
Property Description
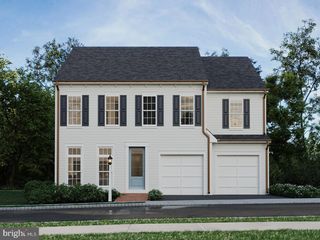
QUICK MOVE-IN COLUMBIA WITH DECEMBER 2026 DELIVERY! 4 bedrooms, 3.5 baths, covered porch, finished basement, 2-car garage and so much more! This Columbia single-family home is just as inviting as it is functional. Discover the magnificently spacious floor plan with custom flex areas. The welcoming family room effortlessly flows into the gourmet kitchen and dining area, so you never miss a moment. The kitchen boast stainless steel appliances (range, dishwasher, microwave and hood vent), granite kitchen counters, Maple Truffle kitchen cabinetry, and a huge modern island. Enjoy the covered porch for those warm summer nights and use the family entry to control clutter. On the second floor are 3 large bedrooms, a cozy loft for more living and entertaining space, and the laundry room right where it is most convenient. Your luxurious owner's suite offers a walk-in closet, spa-like double vanity bath including both soaking tub and walk-in shower! Included is a finished basement with a recreation room providing space to kick back, entertain and enjoy, plus a 4th bedroom and full bath making this a wonderfully private location for family members or guests. You'll appreciate the easy care of LVP flooring in the foyer, flex room, family room, dining area, kitchen, powder room and laundry room. You’ll experience the advantages of new construction, including quality craftsmanship, energy-efficient design that provides for low maintenance, and the peace of mind of a new home warranty. Purchase now using Seller's Preferred Lender and receive $20,000 closing cost assist making your new home even more affordable so now is the time to take the next step. Schedule your visit today to learn more. Photos are representative only.
- Listing Status:
- Active
- Data Last Updated:
- November 19, 2026 at 4:16AM
- Listing Office:
- NVR, INC. : 4108787465
- Listing Agent:
- Heather M. Richardson : 4108787465
- MLS ID:
- PAYK2113230

- General: Above GradeBelow Grade
- Style: Transitional
- Other Structures: Porch
- General: Vinyl SidingStone2Concrete Perimeter
- HOA Amenities: 170.0Monthly
- Originating MLS: BRIGHT_MAIN
- School District: WEST SHORE
- County: YORK-PA
- Zoning: RESIDENTIALNO TAX RECORD
- Water: Public
- Sewer: Public Sewer
- Source: BRIGHT_MAIN
This listing courtesy of Heather M. Richardson , NVR, INC.
Monthly Payment
- Principal & Interest $
- Property Taxes $
- Home Insurance $
- VA Funding Fee $

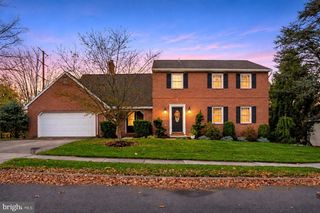
 New - 23 hours ago