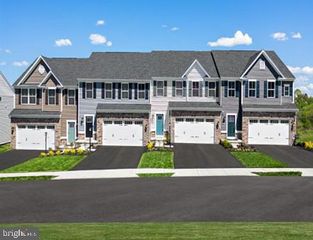
300 PISA CT, New Cumberland, PA 17070
- 3 beds |
- 4 baths |
- 2,238 sqft
 Town Home
  Built in ——
  —— sqft lot
  2 car garage
  $188/sqft
  Listed 1 day ago
Property Description
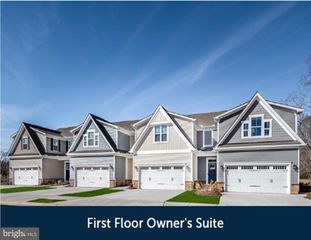
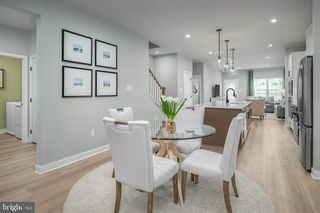
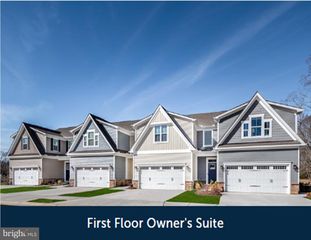
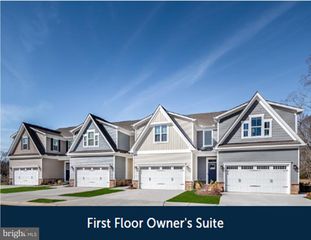
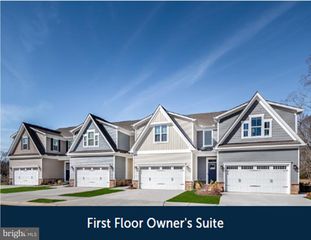
MODEL HOME INVESTMENT OPPORTUNITY at Sienna Villas, a thoughtfully designed community that brings together modern living, everyday convenience, and a sense of connection that feels just right. Ideally located to keep you close to shopping, dining, commuting routes, and daily essentials, Sienna Villas offers a lifestyle that balances accessibility with comfort. This Rosecliff townhome villa radiates elegance blending sophistication and low-maintenance living. The first floor features soaring 9 ft. ceilings, a gourmet country kitchen with dining area, 42" upgraded cabinetry, SS appliances including range, microwave, dishwasher and side x side refrigerator, quartz countertops, tile wall backsplash, and a pantry for extra storage. In the main living area, the great room opens into the kitchen and dining area, ideal for gatherings. Upstairs, a loft, 2 spacious bedrooms, a full bath and a laundry room offer complete comfort. In your luxury owner's suite, find double walk-in closets and elevated dual vanities. On the lower level is a finished recreation room and full bath adding more living space to enjoy with family and friends. Everyone will fell welcome home to The Rosecliff!!! At Sienna Villas, you’ll experience the advantages of new construction, including quality craftsmanship, energy-efficient design, and the peace of mind of a new home warranty. With added support from the seller's preferred lender, you’ll also have flexible financing options to help make your investment attainable. Now is the time to take the next step. Schedule your visit today to learn more. Photos are representative only.
- Listing Status:
- Pending
- Data Last Updated:
- August 7, 2026 at 2:19AM
- Listing Office:
- NVR, INC. : 4108787465
- Listing Agent:
- Heather M. Richardson : 4108787465
- MLS ID:
- PAYK2109298

- Rooms: Primary BedroomBedroom 2Bedroom 3KitchenFoyerGreat RoomLaundryRecreation RoomStorage RoomBathroom 1Primary BathroomFull BathHalf Bath
- Basement: Fully finished
- A/C: Central A/C
- Heating: Forced AirNatural Gas
- Disability Feature: Doors - Lever Handle(s)
- General: Above GradeBelow Grade
- Style: Transitional
- Other Structures: Deck
- General: Vinyl SidingStone3Concrete Perimeter
- HOA Amenities: 140.0Monthly
- Originating MLS: BRIGHT_MAIN
- School District: WEST SHORE
- County: YORK-PA
- Zoning: RESIDENTIALNO TAX RECORD
- Water: Public
- Sewer: Public Sewer
- Source: BRIGHT_MAIN
This listing courtesy of Heather M. Richardson , NVR, INC.
Monthly Payment
- Principal & Interest $
- Property Taxes $
- Home Insurance $
- VA Funding Fee $

 New - 22 hours ago