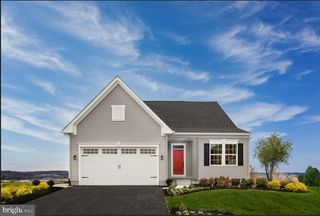
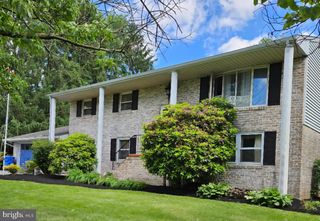
413 JENNIFER DR, New Cumberland, PA 17070
- 4 beds |
- 3 baths |
- 2,504 sqft
 Single-Family Home
  Built in 1980
  0.37acre lot
 2 car garage
  $180/sqft
  Listed 10 days ago
Property Description
Freshly painted generous size spilt-foyer featuring over 2600 sq ft of grande finished living space boasting unique contemporary floor plan w/master bedroom and half bath addition with your own unique interior hot tub completed in 2002. The 1976 1st floor finished space offers multiple options as possible bedroom/den an appealing work from home space. The 2-double French door openings lead to tiled sunroom w/ cathedral ceiling, skylights and sink. The cherry kitchen cabinets in like-new condition with new laminate flooring off traditional living room with huge bow window and dining area to 30 ft rear deck overlooking tree-shaded back yard with oversized 2-level shed. Lowel- level carpeted family room features wood-burning brick FP w/ extra 2 carpeted bedrooms, one with full-bath, ideal for in-law or guest quarters. Home features central vac and rear workshop with heat and 220 electric will appeal to the hobbyist.
- Listing Status:
- Active
- Date Added:
- July 27, 2026
- Data Last Updated:
- August 7, 2026 at 12:19AM
- Listing Office:
- Berkshire Hathaway HomeServices Homesale Realty : 4105610044
- Listing Agent:
- James H Bateman : 4436048628
- MLS ID:
- PAYK2108122

- General: Above GradeBelow Grade
- Style: Split Foyer
- Roofing: Asbestos Shingle
- General: Vinyl SidingAluminum Siding2Block
- Originating MLS: BRIGHT_MAIN
- School District: WEST SHORE
- County: YORK-PA
- Zoning: RESIDENTIAL27-000-11-0133-00-00000
- View: Trees/WoodsStreet
- Utilities: Cable tv availablePhone availableSewer availableWater availableElectric available
- Water: Public
- Sewer: Public Sewer
- Source: BRIGHT_MAIN
This listing courtesy of James H Bateman , Berkshire Hathaway HomeServices Homesale Realty
Monthly Payment
- Principal & Interest $
- Property Taxes $
- Home Insurance $
- VA Funding Fee $