16 HOFFHEINS DR, New Freedom, PA 17349
- 3 beds |
- 2 baths |
- 1,584 sqft
 Single-Family Home
  Built in 1994
  0.46acre lot
 2 car garage
  $230/sqft
  Listed 28 days ago
Property Description
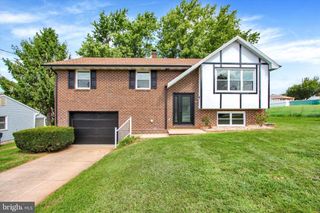
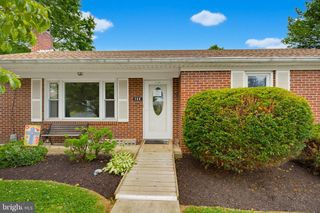
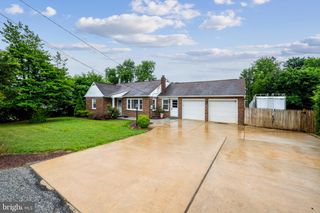
Welcome Home! This beautifully maintained one-story ranch home is nestled in a pleasant, well-established neighborhood in New Freedom, Pennsylvania, offering a wonderful combination of comfort, convenience, and easy living. The attractive landscaped grounds create a welcoming first impression, while the oversized two-car garage provides excellent parking, storage, and workspace. Inside, the contemporary floor plan offers a comfortable and open feel, beginning with a welcoming foyer and beautiful hardwood flooring. The main level features a dining room and a spacious rear family room that provides a wonderful gathering space and overlooks the private rear patio and yard. The layout offers plenty of flexibility for both everyday living and entertaining. The lower level provides valuable additional space and has recently been professionally waterproofed, offering peace of mind and an excellent opportunity for future finishing or storage needs. Outside, enjoy the beautifully landscaped yard, private rear patio, and peaceful setting. Conveniently located for commuting to Maryland while still offering the comfort and charm of a quiet Pennsylvania neighborhood, this home is a wonderful opportunity for anyone looking for a well-cared-for ranch with a desirable floor plan and excellent amenities. A home you’ll be proud to call your own! Home sold in 'AS IS ' condition. One Year First American Home Warranty Included!!
- Listing Status:
- Active
- Date Added:
- August 25, 2026
- Data Last Updated:
- September 22, 2026 at 8:20PM
- Listing Office:
- Century 21 Dale Realty Co. : 7172444574
- Listing Agent:
- Eric G Axe : 7173090853
- MLS ID:
- PAYK2110114

- General: Exterior LightingAbove GradeBelow Grade
- Style: Ranch/Rambler
- Other Structures: PorchPatio
- Parking: Paved Driveway
- Roofing: Architectural Shingle
- Windows: Double hungInsulated
- General: Vinyl SidingAluminum Siding1Block
- Originating MLS: BRIGHT_MAIN
- School District: SOUTHERN YORK COUNTY
- County: YORK-PA
- Zoning: RESIDENTIAL78-000-05-0009-00-00000
- Water: Public
- Sewer: Public Sewer
- Source: BRIGHT_MAIN
- Exclusions: Dehumidifier in basement
This listing courtesy of Eric G Axe , Century 21 Dale Realty Co.
Monthly Payment
- Principal & Interest $
- Property Taxes $
- Home Insurance $
- VA Funding Fee $