6 S SHAFFER DR, New Freedom, PA 17349
- 4 beds |
- 3 baths |
- 1,768 sqft
 Single-Family Home
  Built in 1987
  0.52acre lot
 2 car garage
  $240/sqft
  Listed 17 days ago
Property Description
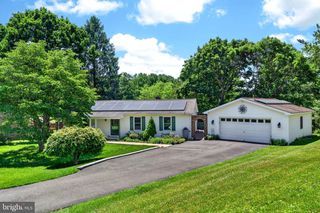
MULTIPLE OFFERS HAVE BEEN RECEIVED. HIGHEST AND BEST BY WEDNESDAY AT 9AM. 🏡 New to the Market – Stunning Ranch-Style Home! Welcome home to this beautifully maintained ranch offering style, comfort, and exceptional attention to detail throughout. From the moment you step inside, you'll be welcomed by a spacious foyer featuring gorgeous hardwood flooring that sets the tone for everything this home has to offer. The sun-filled eat-in kitchen is sure to impress with its beautiful bay window, custom cabinetry, upgraded countertops, luxury vinyl tile flooring, and a complete package of stainless steel appliances that all convey. Whether you're preparing everyday meals or entertaining guests, this space is both functional and inviting. Host memorable dinners in the elegant formal dining room featuring rich hardwood flooring, chair rail, and crown molding. The stunning great room boasts a soaring cathedral ceiling, hardwood flooring, a ceiling fan, and sliding doors leading to the expansive rear deck, creating the perfect indoor-outdoor living experience. The spacious primary suite offers plush wall-to-wall carpeting, a ceiling fan, abundant natural light, a walk-in closet, and a private en-suite bath. Two additional main-level bedrooms are generously sized with large closets, ceiling fans, and fresh neutral paint throughout. One bedroom features custom-built bookshelves, adding charm and versatility. The updated hall bath includes new flooring, an upgraded vanity, and modern fixtures. The finished lower level provides even more flexible living space with a fourth bedroom currently being used as a den/home office, complete with wall-to-wall carpeting, a large closet, and an adjoining full bath, ideal for guests, remote work, or multigenerational living. There is also plenty of storage in the unfinished lower level. Don't miss the incredible garage, thoughtfully designed with a custom laundry area, utility sink, and an abundance of custom cabinetry that is included with the home. Step outside and relax on the spacious deck featuring a retractable awning, overlooking a private backyard retreat complete with a cozy fire pit, perfect for entertaining family and friends or simply enjoying peaceful evenings. There is also a shed with a custom ramp for all your lawn equipment. There is a whole house generic generator that conveys. This home is freshly painted in today's light, neutral colors, this move-in-ready home truly has it all. This stunning ranch is a must-see! Schedule your private showing today and discover everything this exceptional home has to offer before it's gone!
- Listing Status:
- Pending
- Date Added:
- July 20, 2026
- Data Last Updated:
- August 6, 2026 at 9:18PM
- Listing Office:
- Berkshire Hathaway HomeServices Homesale Realty : 7177577811
- Listing Agent:
- Jane K Ginter : 7178802693
- MLS ID:
- PAYK2106124

- General: Kitchen - Eat-InFormal/Separate Dining RoomDining Area
- Rooms: Dining RoomBedroom 2Bedroom 3KitchenFamily RoomDenBedroom 1Storage Room
- Appliances: DisposalDishwasherBuilt-In MicrowaveWasherDryerRefrigeratorOven - SingleFreezer
- Laundry: Main Floor
- Basement: PartialHeatedPartially finishedSump pump
- Flooring: CarpetHardwoodLuxury vinyl plankLuxury vinyl tilePartially carpetedVinyl
- A/C: Central A/C
- Heating: Forced AirNatural Gas
- Disability Feature: None
- General: SidewalksAbove GradeBelow Grade
- Style: Ranch/Rambler
- Other Structures: PorchDeck
- Parking: Asphalt Driveway
- Roofing: ShingleAsphalt
- Windows: Insulated
- General: Vinyl SidingAluminum Siding1Crawl SpaceBlock
- Originating MLS: BRIGHT_MAIN
- School District: SOUTHERN YORK COUNTY
- County: YORK-PA
- Zoning: RESIDENTIAL78-000-08-0011-00-00000
- Utilities: Cable tv availableElectric availableNatural gas availablePhone availableSewer availableWater available150 amps
- Water: Public
- Sewer: Public Sewer
- Source: BRIGHT_MAIN
- Exclusions: freezer in basementshelving in basement
This listing courtesy of Jane K Ginter , Berkshire Hathaway HomeServices Homesale Realty
Monthly Payment
- Principal & Interest $
- Property Taxes $
- Home Insurance $
- VA Funding Fee $