656 JULI DR, New Freedom, PA 17349
- 4 beds |
- 3 baths |
- 2,137 sqft
 Single-Family Home
  Built in 1984
  0.85acre lot
 2 car garage
  $168/sqft
  Listed 8 days ago
Property Description
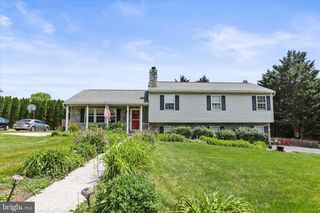
Welcome to 656 Juli Drive in New Freedom! This spacious colonial in South Eastern School District sits on a spacious .84-acre lot and offers the perfect combination of space, updates, and a location that's hard to beat. Just minutes from I-83 and everyday shopping, this home is ideal for commuters while still giving you plenty of room to spread out. Step inside to a bright and welcoming living room with luxury vinyl plank flooring throughout the main level and a pellet stove to help keep things cozy during the colder months. The kitchen is the heart of the home, featuring butcher block countertops, a white tile backsplash, stainless steel appliances, abundant cabinet space, and an eat-in dining area that's perfect for everyday meals or gathering with family and friends. Just off the kitchen, you'll find a second living space or bonus room, along with a convenient half bath and laundry/mudroom with direct access to the backyard. Upstairs offers four generously sized bedrooms, including a primary suite with its own private full bathroom. The additional full hall bath and ample closet space throughout make this home as functional as it is comfortable. Outside is where this property really shines. The level fully fenced in .84-acre backyard offers endless possibilities, whether you envision summer barbecues, evenings around a fire pit, gardening, or simply enjoying the open space. You'll also appreciate the covered rear patio and porch and the oversized 2 car garage. If you've been looking for a home with plenty of living space, a great yard, and an unbeatable location just minutes from I-83, 656 Juli Drive is one you won't want to miss.
- Listing Status:
- Active
- Data Last Updated:
- August 6, 2026 at 7:19PM
- Listing Office:
- Iron Valley Real Estate of York County : 7173168777
- Listing Agent:
- Annemarie Cook : 7178800414
- MLS ID:
- PAYK2108750

- General: Above GradeBelow Grade
- Style: Colonial
- Other Structures: Patio
- Parking: Asphalt Driveway
- Roofing: Shingle
- General: Vinyl Siding2Block
- Originating MLS: BRIGHT_MAIN
- School District: SOUTH EASTERN
- County: YORK-PA
- Zoning: MEDIUMDENSITY RESIDENTIAL32-000-01-0004-00-00000
- Fencing: Split RailWood
- Water: Well
- Sewer: On Site Septic
- Source: BRIGHT_MAIN
This listing courtesy of Annemarie Cook , Iron Valley Real Estate of York County
Monthly Payment
- Principal & Interest $
- Property Taxes $
- Home Insurance $
- VA Funding Fee $