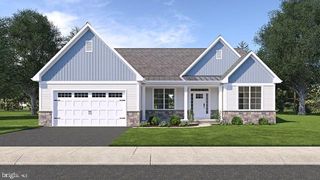
112 ANGELA DR, New Holland, PA 17557
- 3 beds |
- 2 baths |
- 2,032 sqft
 Single-Family Home
 Built in 1980
 1.5acre lot
 2 car garage
 $285/sqft
 Listed 1 month ago
Property Description
This charming split-level home, nestled on a serene 1.5-acre lot, offers complete privacy during the summer, and sweeping valley view of farmland during the winter. Step inside to discover a warm and inviting interior featuring a large, open sunken living room with stone fireplace, a cozy den offers many potential uses. The kitchen has updated hand-poured concrete countertops, a high-top breakfast bar overlooking the backyard. Off of the kitchen is a large sunroom, accessing the backyard and walkway to the cabin. Home offers 3 bedrooms, and 2 full baths. A nice laundry with utility sink is located off the oversized 2 car garage. A private 32x16 in ground pool had a new liner in 2024 is perfect for summer gatherings.. Additionally, there is a 14x20 detached log cabin offering a bedroom, bathroom, living area and kitchenette, perfect for visitors and/or in law quarters. Several porches offer the perfect spot for quiet evenings. Surrounded by lush trees and woods, this home is a peaceful retreat while still being close to local amenities. Easy access to the PA Turnpike, and Routes 222, 23, 340 and 30.
- Listing Status:
- Active
- Date Added:
- October 19, 2026
- Data Last Updated:
- November 19, 2026 at 7:18AM
- Listing Office:
- Hostetter Realty LLC : 7173546416
- Listing Agent:
- Carol Lehman : 7172789112
- MLS ID:
- PALA2096850

- General: Outbuilding(s)Above GradeBelow Grade
- Style: Split Level
- Other Structures: RoofPorch
- Pool: In ground
- Parking: Asphalt DrivewayCircular Driveway
- Roofing: AsphaltShingle
- General: StoneAluminum Siding3Block
- Originating MLS: BRIGHT_MAIN
- School District: EASTERN LANCASTER COUNTY
- County: LANCASTER-PA
- Zoning: RESIDENTIAL190-54247-0-0000
- View: Trees/Woods
- Utilities: Under ground200 amp service
- Water: Well
- Sewer: On Site Septic
- Source: BRIGHT_MAIN
This listing courtesy of Carol Lehman , Hostetter Realty LLC
Monthly Payment
- Principal & Interest $
- Property Taxes $
- Home Insurance $
- VA Funding Fee $