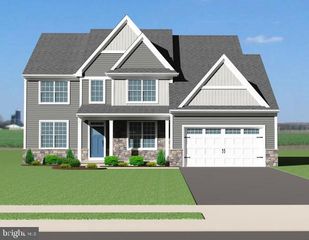
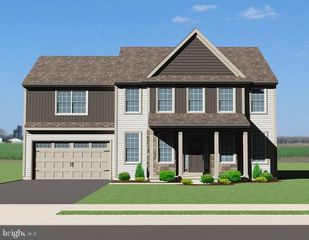
56 N WHISPER LN, New Holland, PA 17557
- 4 beds |
- 4 baths |
- 2,564 sqft
 Single-Family Home
  Built in 1991
  0.47acre lot
 2 car garage
  $252/sqft
  Listed 16 days ago
Property Description
Luxury, Quality & Timeless Craftsmanship! Pride of ownership shines throughout this beautifully maintained home where nearly every detail has been thoughtfully upgraded with premium materials and exceptional craftsmanship. Offering the perfect blend of elegance, comfort, and efficiency, this home is truly move-in ready. Step inside to discover 7 inch quarter-sawn white oak flooring throughtout the main living areas, complimented by a custom cherry kitchen featuring granite countertops with under cabinet and under kitchen island lighting, premuim Bosch induction oven, and a quiet Bosch dishwasher. Marble floored powder room with custom cherry vanity. The finished basment creates the perfect retreat with a full bathroom, private wet dry sauna, custom cherry wainscoting and abundent living spaces for entertaining or relaxing. Enjoy year round comfort in the 3 season sunroom with Pella windows and sliding glass doors overlooking the backyard.Outdoor living is equally impressive with Timber Tech PVC deck and balcony, stamped concrete walkways and front porch, beautifully landscaped grounds, a custom stucco & stone garden shed. * GAF architectual roof with newer gutters & downspouts* High-efficiency Trane heat pump* Epoxy-coated garage floor* Insulated garage doors with openers* Newer asphalt driveway*Additional blown in insulation for energy savings* Newer aluminum front storm door* Elegant dining room chandelier and custom cherry trim throughout portions of the home. Every improvements reflects superior quality, thought out design and meticulous care. Homes with this level of craftsmanship and attention to detail rarely become available. This is a unique opportunity to own a truly exceptional property where the work has already been done - simply move in and enjoy. Schedule your private showing today and experience everything the remarkable home has to offer!
- Listing Status:
- Pending
- Date Added:
- July 22, 2026
- Data Last Updated:
- August 7, 2026 at 12:19PM
- Listing Office:
- Cavalry Realty, LLC : 7172833770
- Listing Agent:
- Jennifer Rhoades : 7173809688
- MLS ID:
- PALA2091468

- General: Bathroom - Jetted TubBathroom - Tub ShowerBathroom - Walk-In ShowerCarpetCentral VacuumCrown MoldingsFormal/Separate Dining RoomKitchen - GourmetSkylight(s)SaunaWainscottingWalk-in Closet(s)Recessed LightingPrimary Bath(s)
- Rooms: Living RoomDining RoomKitchenFamily RoomSun/Florida RoomLaundryRecreation RoomBonus RoomHalf Bath
- Laundry: Lower Floor
- Basement: Fully finishedHeatedFullPoured concreteSump pump
- A/C: Central A/C
- Heating: Heat Pump(s)Electric
- Fireplace: FireplaceFireplaces: 1
- Disability Feature: None
- General: SidewalksAbove GradeBelow Grade
- Style: Split Level
- Other Structures: PorchBalconyDeck
- General: FrameBrickBlownInInsulationConcreteDryvit4Concrete Perimeter
- Originating MLS: BRIGHT_MAIN
- School District: EASTERN LANCASTER COUNTY
- County: LANCASTER-PA
- Zoning: RESIDENTIAL480-20957-0-0000
- Utilities: 200 amp service
- Water: Public
- Sewer: Public Sewer
- Source: BRIGHT_MAIN
This listing courtesy of Jennifer Rhoades , Cavalry Realty, LLC
Monthly Payment
- Principal & Interest $
- Property Taxes $
- Home Insurance $
- VA Funding Fee $