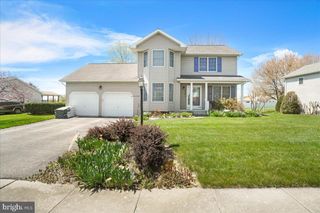
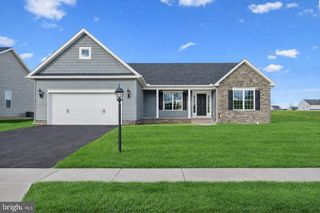
128 REBA DR, New Oxford, PA 17350
- 3 beds |
- 2 baths |
- 1,664 sqft
 Single-Family Home
 Built in 2004
 0.61acre lot
 —— car garage
 $252/sqft
 Listed 6 days ago
Property Description
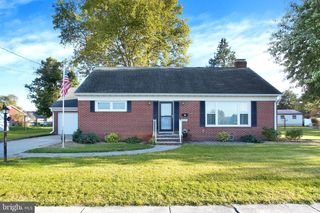
**Professional photos coming 11/13/2026** Welcome to this well-maintained ranch-style home situated on a spacious 0.61-acre corner lot. Built in 2004, this home offers three bedrooms, two full bathrooms, and a functional layout with comfortable one-level living. The eat-in kitchen features an island, providing additional workspace and seating, along with a built-in microwave, dishwasher, and single oven. The main-level laundry adds everyday convenience, while the sunroom room features a gas fireplace. Downstairs, the full walkout basement offers plenty of potential for additional living space, a recreation area, workshop, or storage. Outside, you'll find multiple spaces to enjoy, including a porch, deck, and patio. The level yard provides room for outdoor activities, gardening, or entertaining. Off-street parking accommodates up to four vehicles with a 2 car garage. With its convenient ranch-style layout, generous lot size, and flexible space, this property offers a great opportunity for buyers looking for room to spread out while enjoying the benefits of single-level living.
- Listing Status:
- Active
- Date Added:
- November 13, 2026
- Data Last Updated:
- November 19, 2026 at 5:19AM
- Listing Office:
- Keller Williams Keystone Realty : 7177555599
- Listing Agent:
- Melanie Anne Miller : 7177936527
- MLS ID:
- PAAD2026582

- General: Above GradeBelow Grade
- Style: Ranch/Rambler
- Other Structures: PorchDeckPatio
- Parking: Concrete Driveway
- Roofing: ShingleAsphalt
- General: Rough-In PlumbingVinyl SidingBrick1Block
- Originating MLS: BRIGHT_MAIN
- School District: CONEWAGO VALLEY
- County: ADAMS-PA
- Zoning: RESIDENTIAL0135J12021900000
- Water: Well
- Sewer: Public Sewer
- Source: BRIGHT_MAIN
- Exclusions: Curtains in Living Room and Front Bedroom
This listing courtesy of Melanie Anne Miller , Keller Williams Keystone Realty
Monthly Payment
- Principal & Interest $
- Property Taxes $
- Home Insurance $
- VA Funding Fee $