183 SIGMAN RD, New Providence, PA 17560
- 4 beds |
- 4 baths |
- 2,620 sqft
 Single-Family Home
 Built in 1970
 0.41acre lot
 1 car garage
 $218/sqft
 Listed 28 days ago
Property Description
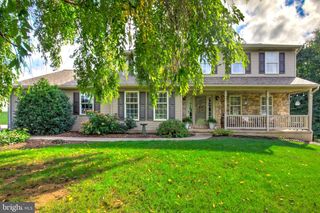
Immaculate One-Story Living with Breathtaking Panoramic Views! Discover the perfect combination of modern elegance, everyday comfort, and exceptional indoor and outdoor living in this beautifully maintained 4-bedroom, 2 full and 2 half bath home. Offering the convenience of one-floor living, this move-in-ready home showcases stylish updates, thoughtful design, and a bright, airy open floor plan that is both welcoming and sophisticated. The beautifully appointed kitchen features a charming farmhouse sink and stainless steel appliances, flowing seamlessly into the main living areas, making everyday living and entertaining effortless. Main-floor laundry adds convenience, while the finished basement provides valuable additional living space, ideal for a family room, recreation area, home office, or entertaining guests. The outdoor living spaces are truly a showstopper! Start your mornings with coffee on the inviting covered front porch, unwind on the covered rear porch complete with a TV hookup, or host unforgettable gatherings on the spacious deck overlooking the pool. All of this is complemented by spectacular panoramic views that create a stunning backdrop for everyday living. Whether you're enjoying peaceful evenings, entertaining family and friends, or simply taking in the surrounding beauty, this home offers a lifestyle that's hard to resist. Impeccably maintained, beautifully updated, and designed for comfortable living and effortless entertaining, this exceptional home is one you won't want to miss!
- Listing Status:
- Active
- Date Added:
- October 22, 2026
- Data Last Updated:
- November 19, 2026 at 7:18AM
- Listing Office:
- Keller Williams Elite : 7175532500
- Listing Agent:
- LuAnn Harris : 7173337712
- MLS ID:
- PALA2097428

- General: Above GradeBelow Grade
- Style: Ranch/Rambler
- Other Structures: PorchDeck
- Pool: Above ground
- General: BrickVinyl Siding1Block
- Originating MLS: BRIGHT_MAIN
- School District: SOLANCO
- County: LANCASTER-PA
- Zoning: RESIDENTIAL520-98223-0-0000
- View: PanoramicPastureScenic Vista
- Utilities: Cable tv available200 amp service
- Water: Well
- Sewer: On Site Septic
- Source: BRIGHT_MAIN
- Exclusions: WasherDryerRefrigerator
This listing courtesy of LuAnn Harris , Keller Williams Elite
Monthly Payment
- Principal & Interest $
- Property Taxes $
- Home Insurance $
- VA Funding Fee $