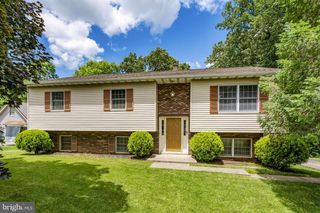
303 MAGNOLIA LN, New Providence, PA 17560
- 4 beds |
- 3 baths |
- 1,798 sqft
 Single-Family Home
  Built in 2021
  8,276sqft lot
 2 car garage
  $214/sqft
  Listed 1 month ago
Property Description
Welcome home to this 4-bedroom, 2.5-bath two-story located in a desirable New Providence neighborhood! Step inside to a welcoming open foyer with a second-floor overlook that enhances the home's open and inviting floor plan. The main level offers a flexible floor plan featuring a formal living room that also makes an ideal home office, a formal dining room for entertaining, a spacious family room, and a bright eat-in kitchen complete with a center island, granite countertops, pantry closet and plenty of workspace. A convenient half bath completes the first floor. Upstairs you'll find four nice-sized bedrooms, including a large primary suite with a private bath and walk-in closet, as well as a second full bath. The laundry is located upstairs for added convenience. The unfinished basement offers abundant storage or the opportunity to create additional living space to suit your needs, while the attached two-car garage provides plenty of room for vehicles and extra storage. Situated on a quiet cul-de-sac, this home is just minutes from the Enola Low Grade Rail Trail, offering easy access to walking, biking, and outdoor recreation.
- Listing Status:
- Active
- Date Added:
- June 29, 2026
- Data Last Updated:
- August 7, 2026 at 7:16AM
- Listing Office:
- Realty ONE Group Unlimited : 7175691700
- Listing Agent:
- Donald B Todd : 7173148506
- MLS ID:
- PALA2090742

- General: SidewalksExterior LightingAbove GradeBelow Grade
- Style: Traditional
- Parking: Asphalt Driveway
- Roofing: Architectural Shingle
- General: Vinyl SidingStick Built2Concrete Perimeter
- HOA Amenities: Common Area Maintenance55.0Monthly
- Originating MLS: BRIGHT_MAIN
- School District: SOLANCO
- County: LANCASTER-PA
- Zoning: RESIDENTIAL520-72227-0-0000
- Utilities: 200 amp service
- Water: Community
- Sewer: Public Sewer
- Source: BRIGHT_MAIN
- Exclusions: Closet Organizing Shelving in Back Bedroom #3
This listing courtesy of Donald B Todd , Realty ONE Group Unlimited
Monthly Payment
- Principal & Interest $
- Property Taxes $
- Home Insurance $
- VA Funding Fee $

 New - 1 day ago