125 Edgewood Drive, New Stanton, PA 15672
- 4 beds |
- 3 baths |
- 3,200 sqft
 Single-Family Home
  Built in 2006
  8,250sqft lot
 —— car garage
  $156/sqft
  Listed 1 month ago
Property Description
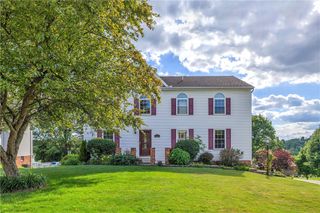
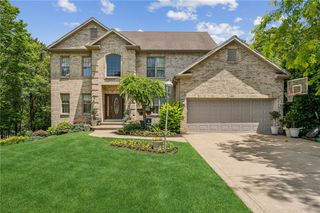
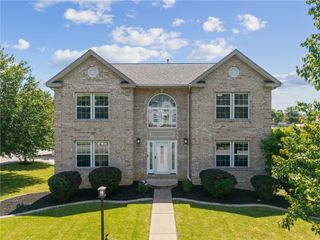
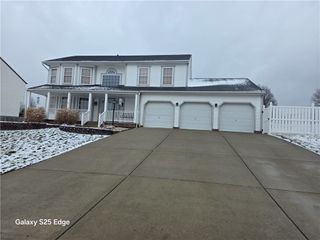
Beautifully updated inside and out, including a brand new roof, this stunning two-story brick front home is located in New Stanton’s Edgewood neighborhood. Offering the perfect blend of modern comfort, style and functionality, this move-in-ready property features premium luxury vinyl plank flooring, new carpeting, freshly painted interior and custom dimmable lighting throughout. The fully renovated kitchen is a chef’s dream complete with custom cabinetry, a classic herringbone tile backsplash with granite countertops, upgraded appliances, under cabinet lighting ,wine fridge and center island with seating. The family room features custom built- ins with elegant accent lighting with a gas fireplace and custom mantel. Upstairs, the spacious primary suite serves as a relaxing retreat, featuring a private full bath and walk in closet outfitted with custom-made cabinetry and built- in wall safe. Three additional bedrooms with large closets and a second full bath complete the upper level. The basement is finished with new carpeting in the bonus room with access to the garage. The exterior showcases professional landscaping. Enjoy outdoor living at its finest on the impressive 20x20 covered back patio, which boasts a stained tongue-and-groove pine ceiling and outdoor fan. The patio overlooks a 24 foot above ground heated pool with custom decking and modern glass rails, a matching utility shed compliments the backyard offering seamless visual appeal. The 2 car integral garage adds the final touch to this exceptional home.
- Listing Status:
- Active
- Data Last Updated:
- July 6, 2026 at 12:18AM
- Listing Office:
- KELLER WILLIAMS REALTY : 724-832-1100
- Listing Agent:
- Paula Harnish : 724-832-1100
- MLS ID:
- 1755751

- Style: ContemporaryTwo Story
- Parking: Built InGarage Door OpenerParking spaces: 2
- Roofing: Asbestos Shingle
- Windows: Window Treatments
- General: BrickFrame2
- Originating MLS: WESTPENN_WPN
- School District: Hempfield Area
- County: Westmoreland
- Water: Public
- Sewer: Public Sewer
- Source: WESTPENN_WPN
This listing courtesy of Paula Harnish , KELLER WILLIAMS REALTY
Monthly Payment
- Principal & Interest $
- Property Taxes $
- Home Insurance $
- VA Funding Fee $