7487 Camp Meeting Road, New Tripoli, PA 18066
- 4 beds |
- 3 baths |
- 1,648 sqft
 Single-Family Home
 Built in 1880
 0.26acre lot
 2 car garage
 $203/sqft
 Listed 15 days ago
Property Description
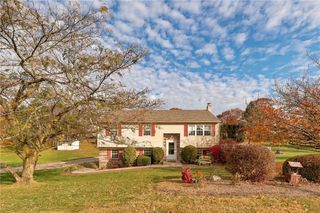
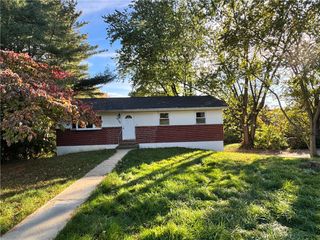
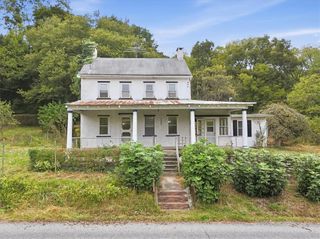
MLS – Seller Credit Incentive COMPLETELY REMODELED & $5,000 SELLER CREDIT! Move into this beautifully renovated, modern home and take advantage of a generous $5,000 seller credit toward buyer's closing costs! This incredible incentive can help reduce your upfront expenses and make homeownership more affordable. Don't miss this amazing opportunity to own a move-in-ready home with extra savings! Come see this stunning 4 bed 3 bath detached beauty in New Tripoli, PA. Upon entrance you are going to fall in love with the size and brightness of this home. Large living room with large windows to lighten up the house. Beautiful dining room. Large open kitchen with lots of cabinets and quartz countertop. Large island for extra eating and entertainment space. Gold features that give this house the luxury look you dream of. Elegant tile on the bathrooms. Adjacent is another room that can be used as another bedroom or gym or office. Full bathroom on the 1st floor. 2 bathrooms on the 2nd floor, one of them inside the Principal bedroom, you will also find on the third floor a large bedroom with brand new wall to wall flooring and wide closets. Brand-new electric Mini Split system for heating and AC. Home is freshly painted. Long backyard that ends with a covered garage for 2 cars and also a carport in the back. Very close to schools and 1 block from New Tripoli Bank. Schedule a tour today, this home is a beauty. This comes combines Modern and Country living. Welcome to this spacious home with enless potential. Seller is a licensed real estate agent in the Commonwealth of Pennsylvania and is acting as the listing agent in this transaction.
- Listing Status:
- Active
- Data Last Updated:
- November 19, 2026 at 7:30AM
- Listing Office:
- I-Do Real Estate : (484) 951-1655
- MLS ID:
- 787462
- General: Porch
- Style: Colonial
- Parking: CarportDetachedGarageOff StreetOn Street
- Roofing: AsphaltFiberglass
- General: OtherVinyl Siding
- Originating MLS: HIGH_LHI
- School District: Northwestern Lehigh
- County: Lehigh
- Zoning: Vc-Village Center542926997288 001
- Water: Public
- Sewer: Public Sewer
- Source: HIGH_LHI
- Ownership: Fee Simple
This listing courtesy of I-Do Real Estate
Monthly Payment
- Principal & Interest $
- Property Taxes $
- Home Insurance $
- VA Funding Fee $