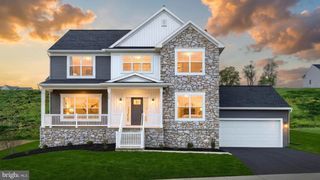
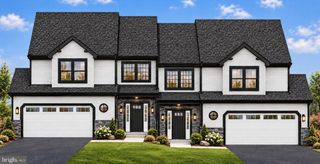
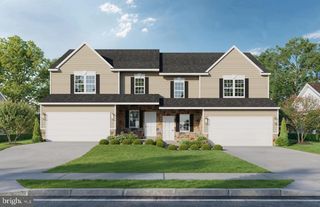
109 COPPER RIDGE DR, Newmanstown, PA 17073
- 4 beds |
- 3 baths |
- 2,171 sqft
 Single-Family Home
 Built in 2026
 0.31acre lot
 2 car garage
 $244/sqft
 Listed 7 days ago
Property Description
This thoughtfully designed, 2-story home features 9’ ceilings on the first floor and a 2-car garage with mudroom entry. A welcoming front porch provides entry to the foyer where stylish vinyl plank flooring flows from the dining room throughout the main living areas. To the left of the foyer, a versatile carpeted flex space provides the perfect setting for a home office, playroom, or quiet retreat. The open kitchen is well-equipped with stainless steel appliances, quartz countertops with a tile backsplash, and a large center island—ideal for casual meals or entertaining. Adjacent to the kitchen, the family room offers a cozy gathering space highlighted by an electric fireplace with a box beam mantel and a decorative accent wall. Sliding glass doors provide easy access to the rear deck, extending your living space outdoors. On the 2nd floor, the owner’s suite includes a private bathroom with a double bowl vanity, 5’ shower, and a spacious closet. The convenient laundry closet, 3 additional bedrooms, and bathroom complete the 2nd floor. Additional highlights for this home include a basement with outdoor access and an impressive 10’ ceiling height, offering excellent potential for future finished living space or storage. Images may include virtual furnishings for illustrative purposes only.
- Listing Status:
- Active
- Data Last Updated:
- November 19, 2026 at 5:19AM
- Listing Office:
- Today's Realty : 7177335467
- Listing Agent:
- Paul E Zimmerman : 7177335467
- MLS ID:
- PALN2029662

- General: Above Grade
- Style: Transitional
- Other Structures: PorchDeck
- Roofing: Architectural Shingle
- Windows: Double pane windowsInsulatedLow eScreensVinyl clad
- General: StoneVinyl SidingBattsInsulationFrameShake SidingStick Built2Concrete PerimeterPassive Radon Mitigation
- HOA Amenities: 97.0Monthly
- Originating MLS: BRIGHT_MAIN
- School District: EASTERN LEBANON COUNTY
- County: LEBANON-PA
- Zoning: RESNO TAX RECORD
- Water: Public
- Sewer: Public Sewer
- Source: BRIGHT_MAIN
This listing courtesy of Paul E Zimmerman , Today's Realty
Monthly Payment
- Principal & Interest $
- Property Taxes $
- Home Insurance $
- VA Funding Fee $