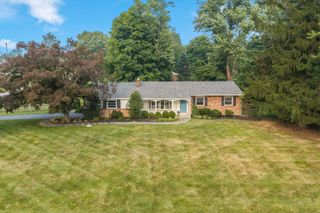
138 ROCKWOOD RD, Newtown Square, PA 19073
- 3 beds |
- 3 baths |
- 1,842 sqft
 Single-Family Home
  Built in 1953
  0.25acre lot
 3 car garage
  $337/sqft
  Listed 8 days ago
Property Description
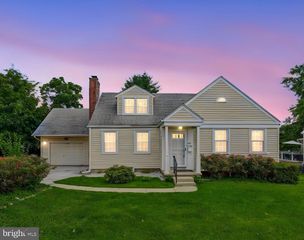
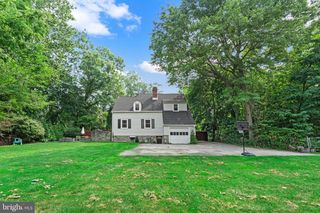
Pride of ownership is evident in this bright & spacious home! If you like to entertain, this home is a must see. Offering upgrades throughout, this 3 bedroom & 2.5 bath Cape Cod in highly desirable Marple Newtown Schools includes warm hardwood floors, 1st floor primary bedroom with 3 closets, a gas fireplace, vaulted ceiling in family room, Bose surround sound, several handmade built-in stained-glass pieces, wine closet with fridge, walk out basement, and so much more. A standout feature of the home is the custom 2 story addition, designed by a local architect and proudly featured in Home Design Magazine, showcasing quality craftsmanship and timeless style. The 2nd floor has a full bathroom, 2 bedrooms, one with a spacious flex space that could be an office, or a walk-in closet. The partially finished basement, accessible by a traditional staircase or the custom designed spiral staircase & level walk out glass sliders, is perfect for hosting & entertaining, complete with a wet bar, several storage closets and workshop space which provides incredible flexibility for hobbyists, creatives, or extra storage. Step outside to your private backyard oasis, featuring a huge 2 tier flagstone patio with hardwired built-in gas grill, cement in-ground pool, mature landscaping, pool shed, handcrafted picnic table and more - ideal for summer gatherings & peaceful relaxation. There are 4 garages in total making this a dream property for craftsman, mechanic, or DIY enthusiasts. The lower, 2 car garage has climate control with heat & AC. From the generous storage to the meticulous upkeep, every detail reflects the care and attention this home has received. See the Features List and List of Inclusions for additional details.
- Listing Status:
- Active
- Date Added:
- July 18, 2026
- Data Last Updated:
- July 26, 2026 at 5:19PM
- Listing Office:
- Beiler-Campbell Realtors-Oxford : 6109321000
- Listing Agent:
- Susan Dobinson : 6109321000
- MLS ID:
- PADE2119514

- General: BBQ GrillExtensive HardscapeExterior LightingOutbuilding(s)OtherAbove GradeBelow Grade
- Style: Cape CodContemporary
- Other Structures: Patio
- Pool: ConcreteFencedIn ground
- Parking: Paved Driveway
- General: StoneConcreteOtherAluminum Siding1.5Other
- Originating MLS: BRIGHT_MAIN
- School District: MARPLE NEWTOWN
- County: DELAWARE-PA
- Zoning: R330-00-02226-00
- Water: Public
- Sewer: Public Sewer
- Source: BRIGHT_MAIN
- Exclusions: Decorative palm tree by pool
This listing courtesy of Susan Dobinson , Beiler-Campbell Realtors-Oxford
Monthly Payment
- Principal & Interest $
- Property Taxes $
- Home Insurance $
- VA Funding Fee $

 New - 1 day ago