14 SMEDLEY DR, Newtown Square, PA 19073
- 4 beds |
- 4 baths |
- 3,700 sqft
 Single-Family Home
 Built in 1961
 2acre lot
 3 car garage
 $301/sqft
 Listed 14 days ago
Property Description
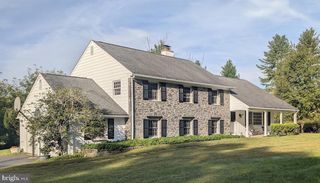
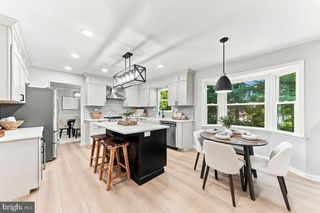
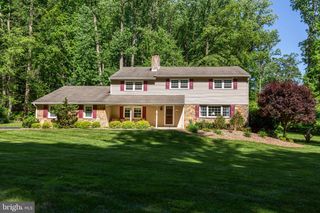
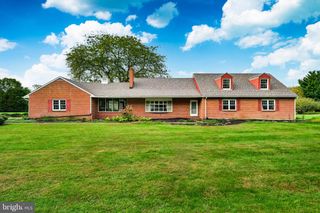
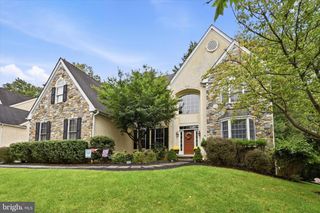
Welcome to 14 Smedley Drive, a custom stone and stucco home set on 2 private, beautifully landscaped acres along a quiet street of estate lots in Willistown Township, within the Great Valley School District. A lighted cobblestone entrance with granite stone pillars opens to a long private drive and a classic columned, arched front entry. Inside, hardwood floors flow through about 3,700 sq ft of updated living space. The vaulted living room features a fireplace and a spiral staircase rising to an open loft with a balcony overlooking the living room and kitchen. The gourmet kitchen centers on a large granite island with a gas cooktop, GE Monogram built-in refrigerator, double wall ovens and a warming drawer. The dining room walks out to the patio. A library with exposed beams and a den with a raised-hearth fireplace and walkout deck create inviting spaces to work or relax. There are 4 bedrooms, including 2 en-suites, and 4 full baths. The primary suite offers a jetted tub and a private walkout balcony overlooking the pool and courtyard. A marble-tiled gym, a dedicated laundry room and a tiled lower level that walks out to the courtyard add flexible space. Outdoors, enjoy the in-ground pool, paver courtyard, 2 decks and a patio, all framed by mature trees and open lawn. A 3-car plus tandem garage offers plenty of room for vehicles and storage. Updates include a new roof with a transferable warranty, gas heat and central air with 3 zones, a gas tankless water heater, a whole-house generator setup, and a whole-house water filter and softener for the private well. Network-ready throughout. Schedule your private showing today. If you like would like a tour please feel free to reachout to the listing agent Kirby-Jay John
- Listing Status:
- Active
- Date Added:
- November 5, 2026
- Data Last Updated:
- November 19, 2026 at 6:16AM
- Listing Office:
- Corner House Realty : 4434993839
- Listing Agent:
- KIRBY-JAY DENNIS JOHN : 4437996881
- MLS ID:
- PACT2137828

- General: Exterior LightingAbove GradeBelow Grade
- Style: Raised Ranch/RamblerRanch/Rambler
- Other Structures: BalconyDeck
- Pool: FencedIn ground
- General: ConcreteStucco2.5Crawl Space
- Originating MLS: BRIGHT_MAIN
- School District: GREAT VALLEY
- County: CHESTER-PA
- Zoning: RA54-08 -0064.0600
- Utilities: Electric availableNatural gas available
- Water: Well
- Sewer: On Site Septic
- Source: BRIGHT_MAIN
This listing courtesy of KIRBY-JAY DENNIS JOHN , Corner House Realty
Monthly Payment
- Principal & Interest $
- Property Taxes $
- Home Insurance $
- VA Funding Fee $