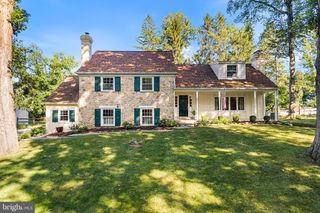
4 DENFORD DR, Newtown Square, PA 19073
- 4 beds |
- 4 baths |
- 3,866 sqft
 Single-Family Home
  Built in 1973
  0.87acre lot
 2 car garage
  $326/sqft
  Listed 3 days ago
Property Description
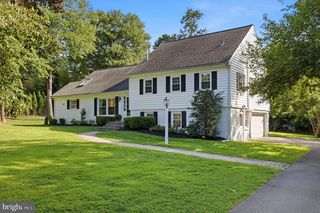
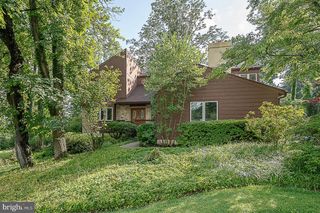
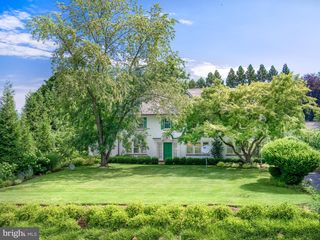
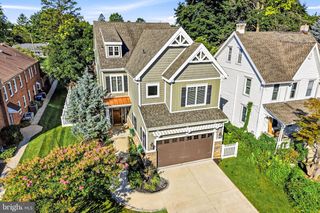
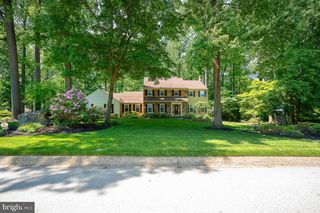
Welcome to 4 Denford in Newtown Square’s sought-after Greene Countrie neighborhood, set on a quiet cul-de-sac on almost an acre of grounds. This French Colonial pairs a polished center-hall design with a resort-style outdoor space including a pool and hot tub with waterfall, framed by established landscaping, and a fully fenced yard. The home offers 4 bedrooms, 3.5 baths, light-filled rooms, hardwood floors across the first and second levels, a newly finished daylight walk-out lower level, and a balanced floor plan with defined spaces for dining, gathering, working, relaxing, and hosting. The paver walkway takes you to the grand double door entry, which opens to a classic foyer. Upon entering, the dining room is finished with crown and chair rail moldings, and the expansive living room offers a neutral palette, gas fireplace, and timeless proportions for formal or casual use. At the rear, the spacious great room brings volume and warmth with vaulted ceilings, rustic wood beams, a wet bar, and sliding glass doors to the deck, pool and outdoor area. Off the sunlit dining room with bay windows, the newly refreshed eat-in kitchen features white cabinetry, stainless steel appliances, a granite island, herringbone marble backsplash and a new porcelain tile floor, open to the breakfast area, creating a central hub for everyday meals and weekend entertaining. Sliding doors open from the kitchen to the large deck, extending the living space outdoors for al fresco dining, morning coffee, or evenings overlooking the pool area and grounds. A family room off the kitchen adds a refined work, reading, or lounge space with triple windows, wainscoting, built-in shelving, and a gas fireplace. The laundry room is conveniently located on this level, the powder room, and attached 2-car garage keep the main level practical and efficient. Upstairs, the primary suite includes a spacious bedroom, walk-in closet, and updated en-suite bath with a vanity and shower with glass enclosure. Three additional spacious bedrooms offer hardwood floors and outfitted closets, and two feature large windows with Juliet balconies for added architectural character. The newly finished lower level expands the home with new LVP flooring, a neutral full bath, an office/bedroom with egress window and closet, and a theater room with projector, creating flexible zones for media, guests, projects, hobbies, fitness, storage, or a fifth-bedroom setup if desired. Crown & wainscoting, arched openings, built-ins, exposed beams, a wet bar, Juliet balconies, and two gas fireplaces add depth and character across all three finished levels. Outdoor living is easily accessed from the breakfast room or the great room and is a spectacular feature, with a heated in-ground pool, hot tub with waterfall feature, large deck for dining and lounging, generous lawn area, mature trees and plantings, and room for seasonal entertaining. The almost acre of ground gives the pool, deck, hot tub, and yard room to breathe, while plantings soften the setting and add a sense of privacy. Recent updates include a newly finished lower level, a refreshed and updated gourmet kitchen, HVAC (2024), newer roof (2021), giving the home meaningful system and exterior improvements alongside its classic design details. The location adds excellent daily convenience and appeal, with Whole Foods Market and WFM Coffee Bar at Ellis Preserve 1.4 mi, Saw Mill Park 0.5 mi, Skunk Hollow 0.6 mi, CVS about 1.4 mi, Newtown Public Library nearby, and dining, retail, fitness, and services throughout Ellis Preserve and Newtown Square. Regional lifestyle anchors include Chanticleer Garden in Wayne, multiple Parks, downtown Wayne, Aronimink Golf Club, and Main Line destinations, all supporting a polished suburban setting with quick access to shopping, restaurants, parks, schools, and local attractions. School anchors include Culbertson Elementary School 0.8 mi, and award wining Private schools.
- Listing Status:
- Coming Soon
- Date Added:
- August 10, 2026
- Data Last Updated:
- August 7, 2026 at 10:18PM
- Listing Office:
- BHHS Fox & Roach-Haverford : 6106494500
- Listing Agent:
- Lisa A Ciccotelli : 6102024429
- MLS ID:
- PADE2119726

- General: Attic/House FanBathroom - Stall ShowerButlers PantryCeiling Fan(s)Exposed BeamsKitchen - Eat-InKitchen - IslandPrimary Bath(s)Wet/Dry BarBathroom - Soaking TubBuilt-Ins
- Rooms: Living RoomDining RoomPrimary BedroomBedroom 2Bedroom 3Bedroom 4KitchenFoyerGreat RoomLaundryOfficeRecreation RoomMedia RoomBathroom 2Bathroom 3Primary Bathroom
- Appliances: CooktopDishwasherDisposalOven - Self CleaningOven - WallRefrigeratorBuilt-In MicrowaveStainless Steel Appliances
- Laundry: Main Floor
- Basement: Fully finishedDaylightFullConnecting stairway
- Flooring: Tile brickWood
- A/C: Central A/C
- Heating: Forced AirZonedNatural Gas
- Fireplace: Gas/PropaneStoneFireplaceFireplaces: 2
- Disability Feature: None
- General: Exterior LightingExtensive HardscapeHot TubAbove GradeBelow Grade
- Style: French
- Other Structures: Balconies- MultipleDeckPatio
- Pool: In ground
- Parking: Paved Driveway
- Roofing: Architectural ShinglePitched
- Windows: Double hungBay bow
- General: Stucco3Brick/Mortar
- Originating MLS: BRIGHT_MAIN
- School District: MARPLE NEWTOWN
- County: DELAWARE-PA
- Zoning: RESID30-00-00570-02
- View: Garden/LawnTrees/Woods
- Fencing: FullyRearSplit Rail
- Utilities: Cable tv200 amp serviceUnderground
- Water: Public
- Sewer: Public Sewer
- Source: BRIGHT_MAIN
This listing courtesy of Lisa A Ciccotelli , BHHS Fox & Roach-Haverford
Monthly Payment
- Principal & Interest $
- Property Taxes $
- Home Insurance $
- VA Funding Fee $

 New - 18 hours ago